Prisavia Croft
REALTOR®, AHWD, C2EX, CBR, RPR, SNP



BEDS2
BATHS1 full
SQUARE FEET1,100
MLS#10845433
STATUSNew
PROPERTY TYPEResidential - Single Family
NEIGHBORHOODJasper
Property Description
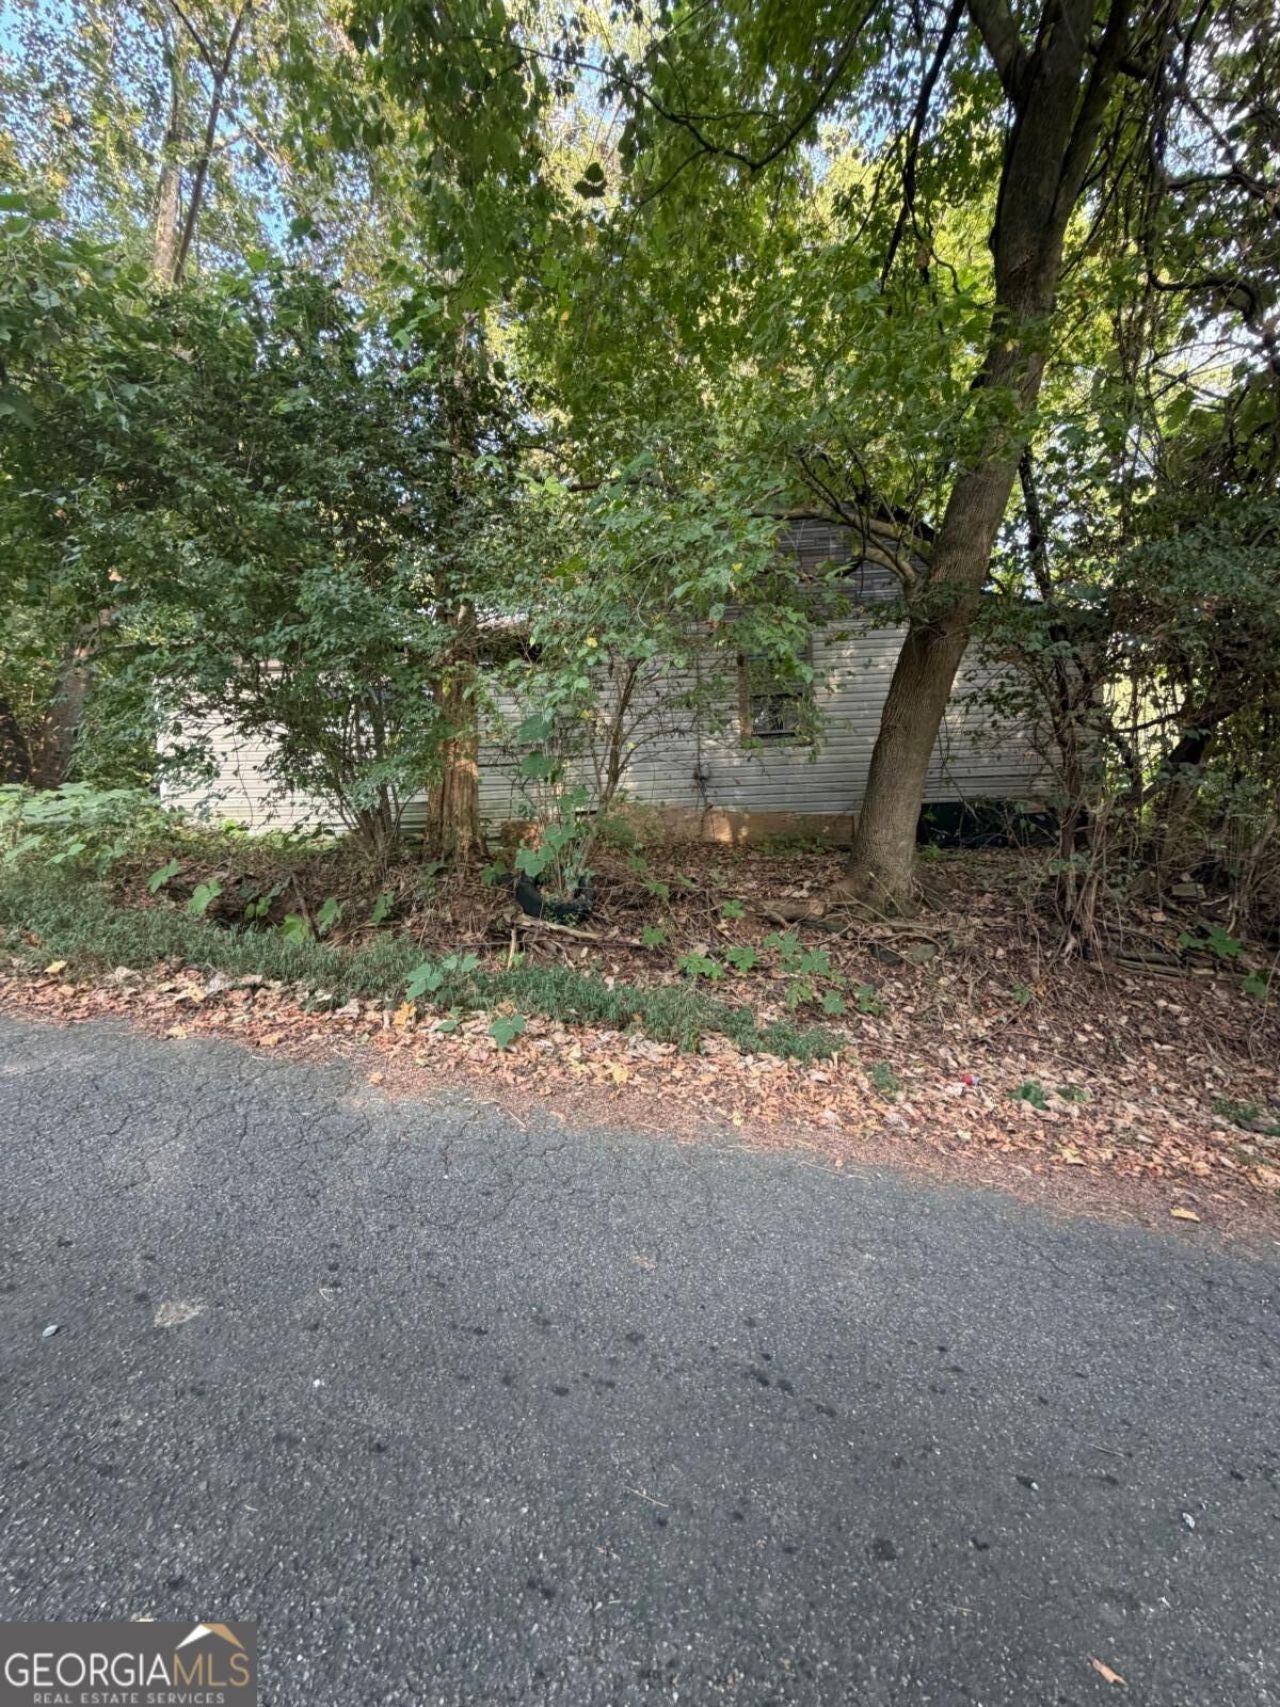
Opportunity awaits at 128 Pull Tight Rd in Marble Hill! This property is ready for someone with vision to take advantage of an already established homesite and create something new. The existing home is in need of extensive repair and may be best suited for removal, allowing the next owner to start fresh without having to begin with completely raw land. The graded lot offers an excellent setting for new construction and lends itself especially well to a basement-style home, giving you the opportunity to maximize the natural layout of the property. Clear the existing structure, bring your builder and plans, and transform this homesite into something entirely your own. Whether you're a builder, investor, or future homeowner looking for a place to build from the ground up, this property offers a head start with a homesite already in place. Bring your vision and see the potential at Pull Tight Road! Property is being marketed primarily for its land and redevelopment potential. Existing structure requires substantial renovation and/or removal. Buyers should perform their own due diligence regarding the condition of the structure and suitability of the property for their intended use.
Property Features
Property Type: Residential - Single Family
Basement: None
Cooling: None
Heating: None
Home Style: Ranch
Lot Size: 1.00 Acres
Roof Type: Composition
Stories: 1.0
Taxes: $535
Year Built: 1915
Feature Descriptions
Days on Site: 4
Exterior: Wood Siding
Parking Notes: Parking Pad
Sewer: Septic Tank
Topography: Sloped
Utilities: Electricity Available, Phone Available, Water Available
Water: Public
Local Schools
High School: Pickens
Middle School: Pickens
Elementary School: Tate
Listed By / Shown By
Listed By
Agency Name: RE/MAX Town & Country
Agency Phone: 706-515-7653
Shown By
Agent Name: Prisavia Croft
Agent Phone: (423) 544-0509
Agency Title: Crye-Leike Real Estate Services

Source: GAMLS
Estimate Your Payment
Estimated Payment
$ 140.24 per month $84.57 Principal & Interest $44.58 Property Tax $11.08 Homeowner's InsuranceChange Payment Information



Privacy Policy / DMCA Notice / ADA Accessibility


This site is hosted, designed and copyright
© 1994 - 2026 by
Delta Media Group, Inc. -- Patent Pending --
128 Pulltight Road | MLS# 10845433
This single family home located at 128 Pulltight Road, Jasper, GA 30143 is currently listed for sale with an asking price of $38,000. This property was built in 1915 and has 2 bedrooms and 1 full baths with 1100 sq. ft.Search Jasper real estate on pcroft.crye-leike.com today.