Prisavia Croft
REALTOR®, AHWD, C2EX, CBR, RPR, SNP



BEDS3
BATHS2 full 1 partial
MLS#10798957
STATUSUnder Contract
PROPERTY TYPEResidential - Single Family
SUBDIVISIONWalden Park The Retreat
NEIGHBORHOODJonesboro
Property Description
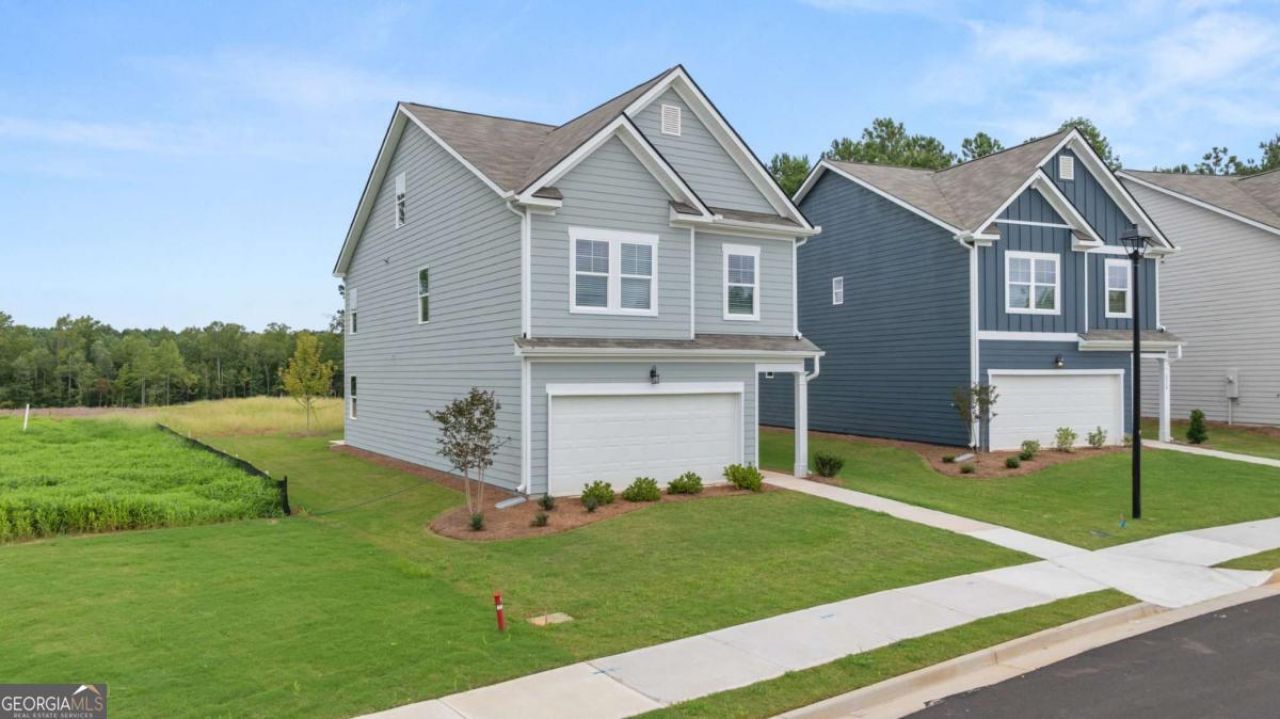
Beautiful Rosedale I - 3-STORY HOME! Enjoy all that Walden Park - The Retreat has to offer in this stunning 4-Bedroom, 3.5-Bath single-family home featuring a spacious two-car garage and cutting-edge smart home technology. The open-concept main level showcases upscale finishes, including 42-inch kitchen cabinets with crown molding and hardware, a stylish tiled backsplash, elegant granite countertops, and luxury flooring throughout the main living areas. The spacious owner's suite offers a private retreat with a large walk-in closet and a spa-inspired bath featuring a separate shower and soaking tub. Two additional bedrooms, a full bath, and laundry room complete the second level. The third floor provides even more living space with a private fourth bedroom, full bathroom, and an expansive bonus room, perfect for a media room, home office, playroom, or guest suite. Enjoy resort-style community amenities including a swimming pool, cabana, playground, walking trails, and dog park. Conveniently located near shopping, dining, and major highways including I-75 and I-285, making commuting a breeze. Refined renderings do not fully reflect the final product.
Property Features
Property Type: Residential - Single Family
Basement: None
Cooling: Ceiling Fan(s), Central Air, Electric, Zoned
Garage: 2 car attached
Heating: Central, Electric, Heat Pump, Zoned
Home Style: Contemporary
Roof Type: Composition
Stories: 3.0
Taxes: $0
Year Built: 2025
Feature Descriptions
Additional Rooms: Bonus Room, Den, Foyer, Laundry, Loft, Media Room
Amenities: Playground, Pool, Near Public Transport, Near Shopping
Appliances: Dishwasher, Disposal, Electric Water Heater
Days on Site: 7
Dining Room: Dining Rm/Living Rm Combo
Exterior: Concrete
Exterior: Garden
Flooring: Carpet
Foundation: Slab
Interior: Double Vanity, High Ceilings, Other, Vaulted Ceiling(s), Walk-In Closet(s)
Kitchen: Kitchen Island, Pantry
Parking Notes: Garage, Attached, Garage Door Opener
Security Features: Smoke Detector(s)
Sewer: Public Sewer
Swimming Pool: Yes
Topography: Level
Utilities: Cable Available, Electricity Available, Water Available
Water: Public
Water: No Dock Or Boathouse
Window Features: Double Pane Windows
Local Schools
High School: Mundys Mill
Middle School: Mundys Mill
Elementary School: Brown
Listed By / Shown By
Listed By
Agency Name: Rockhaven Realty
Agency Phone: 470-730-4131
Shown By
Agent Name: Prisavia Croft
Agent Phone: (423) 544-0509
Agency Title: Crye-Leike Real Estate Services

Source: GAMLS
Estimate Your Payment
Estimated Payment
$ 910.46 per month $804.97 Principal & Interest $0.00 Property Tax (data not provided by mls) $105.49 Homeowner's InsuranceChange Payment Information



Privacy Policy / DMCA Notice / ADA Accessibility


This site is hosted, designed and copyright
© 1994 - 2026 by
Delta Media Group, Inc. -- Patent Pending --
1309 Harmony Ridge Court, Unit 203 | MLS# 10798957
This single family home located at 1309 Harmony Ridge Court, Unit 203, Jonesboro, GA 30238 is currently listed for sale with an asking price of $361,690. This property was built in 2025 and has 3 bedrooms and 2 full and 1 partial baths. Harmony Ridge Court, Unit 203 is located in the Walden Park The Retreat subdivision. Search Walden Park The Retreat real estate on pcroft.crye-leike.com today.