Prisavia Croft
REALTOR®, AHWD, C2EX, CBR, RPR, SNP



BEDS5
BATHS4 full 1 partial
SQUARE FEET4,968
MLS#10729308
STATUSActive
PROPERTY TYPEResidential - Single Family
SUBDIVISIONMidway Woods
NEIGHBORHOODDecatur
Property Description
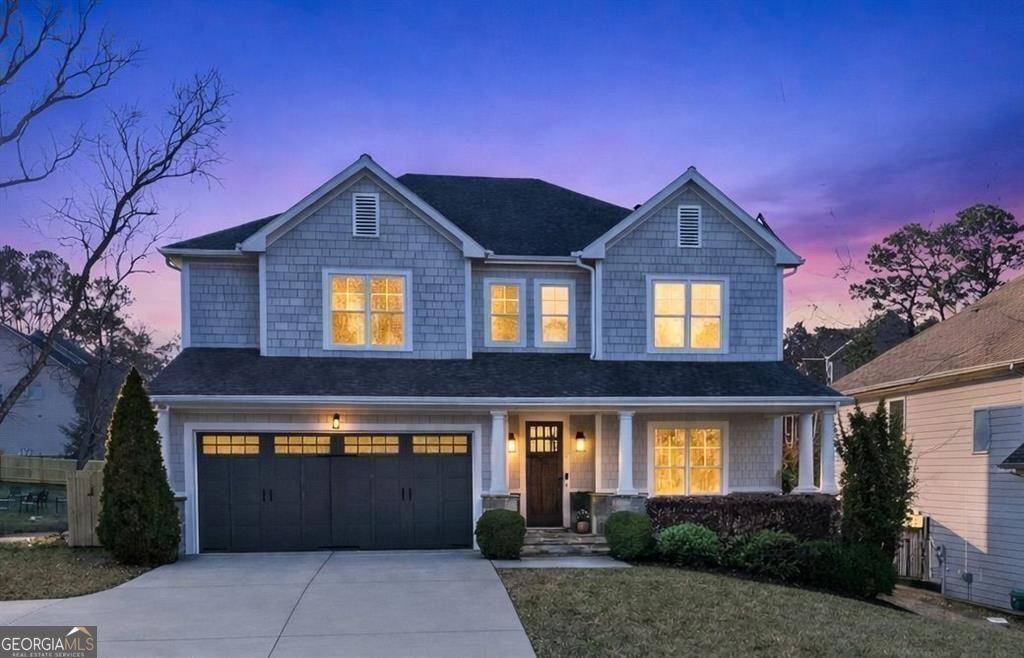
**City of Decatur Schools will open applications for *nonresident* tuition grades K-5 from Monday, May 4, through Friday, June 5, 2026.** Set on a quiet dead-end street, this five-bedroom (4 beds up, 1 in bsmt, none on main) home offers a tucked-away feel while still being just blocks away from Dearborn Park and Winnona Park, with nearby green space and outdoor recreation close at hand. If socializing is what you seek, the property is 2 miles from Decatur Square and 4 miles from the Emory campus. The backyard is designed for both relaxation and fun, featuring a PebbleTec pool (chlorine) with a large sun shelf that's perfect for lounging, placing chairs in the water, or easy entry for little ones and pets. An automatic built-in pool cover adds convenience to keeping the pool clean of debris and is an additional safety measure. Just beyond, the spacious Trex composite deck offers a low-maintenance outdoor living space ideal for entertaining, dining, or unwinding at the end of the day. The fully fenced rear yard adds privacy and flexibility for outdoor enjoyment. Natural light pours into this beautifully maintained home, which was freshly painted inside and out, from every angle, creating a bright, welcoming feel. Inside, you'll find durable bamboo flooring throughout the entire home, on all levels-no carpet-for a clean, cohesive look and easy everyday living. The full finished basement expands the home's versatility with real wood flooring, a large living/recreation area, an additional bedroom and full bath, plus multiple storage closets and storage rooms-ideal for guests, hobbies, work-from-home flexibility, or media/game space. To note: Some images were digitally enhanced to make the grass lush and green due to weather and season.
Property Features
Property Type: Residential - Single Family
Basement: Yes
Basement: Daylight, Finished, Full, Interior Entry, Bath Finished
Cooling: Central Air, Ceiling Fan(s), Zoned, Electric
Fenced: Yes
Fireplaces: 1
Garage: 6 car attached
Heating: Central, Natural Gas, Zoned
Home Style: Traditional
Lot Size: 0.28 Acres
Roof Type: Composition
Stories: 3.0
Taxes: $0
Year Built: 2017
Feature Descriptions
Additional Rooms: Laundry, Foyer, Family Room, Game Room, Library, Den
Amenities: Near Shopping, Near Public Transport
Appliances: Dishwasher, Double Oven, Microwave, Refrigerator, Washer, Dryer, Oven, Stainless Steel Appliance(s)
Days on Site: 45
Dining Room: Seats 12+, Separate Room
Equipment: Satellite Dish
Exterior: Sprinkler System
Fencing: Back Yard, Privacy, Wood, Fenced
Fireplace Type: Family Room, Gas Starter, Gas Log, Factory Built
Flooring: Other, Hardwood
Foundation: Block
Interior: Bookcases, Double Vanity, Walk-In Closet(s), High Ceilings, Soaking Tub
Kitchen: Kitchen Island, Breakfast Area, Walk-in Pantry, Solid Surface Counters
Parking Notes: Garage, Attached, Kitchen Level, Garage Door Opener
Pool Features: In Ground, Heated
Security: yes
Security Features: Smoke Detector(s), Security System
Sewer: Public Sewer
Swimming Pool: Yes
Topography: Level
Utilities: Cable Available, Natural Gas Available, High Speed Internet, Phone Available, Sewer Connected
Water: Public
Window Features: Double Pane Windows
Local Schools
High School: Druid Hills
Middle School: Druid Hills
Elementary School: Avondale
Listed By / Shown By
Listed By
Agency Name: BHHS Georgia Properties
Agency Phone: 404-537-5200
Shown By
Agent Name: Prisavia Croft
Agent Phone: (423) 544-0509
Agency Title: Crye-Leike Real Estate Services

Source: GAMLS
Estimate Your Payment
Estimated Payment
$ 3,020.68 per month $2,670.68 Principal & Interest $0.00 Property Tax (data not provided by mls) $350.00 Homeowner's InsuranceChange Payment Information



Privacy Policy / DMCA Notice / ADA Accessibility


This site is hosted, designed and copyright
© 1994 - 2026 by
Delta Media Group, Inc. -- Patent Pending --
1311 Conway Road | MLS# 10729308
This single family home located at 1311 Conway Road, Decatur, GA 30030 is currently listed for sale with an asking price of $1,200,000. This property was built in 2017 and has 5 bedrooms and 4 full and 1 partial baths with 4968 sq. ft. Conway Road is located in the Midway Woods subdivision. Search Midway Woods real estate on pcroft.crye-leike.com today.