Prisavia Croft
REALTOR®, AHWD, C2EX, CBR, RPR, SNP



BEDS6
BATHS4 full 1 partial
SQUARE FEET4,543
MLS#10770878
STATUSNew
PROPERTY TYPEResidential - Single Family
SUBDIVISIONNewcastle Farm
NEIGHBORHOODWoodstock
Property Description
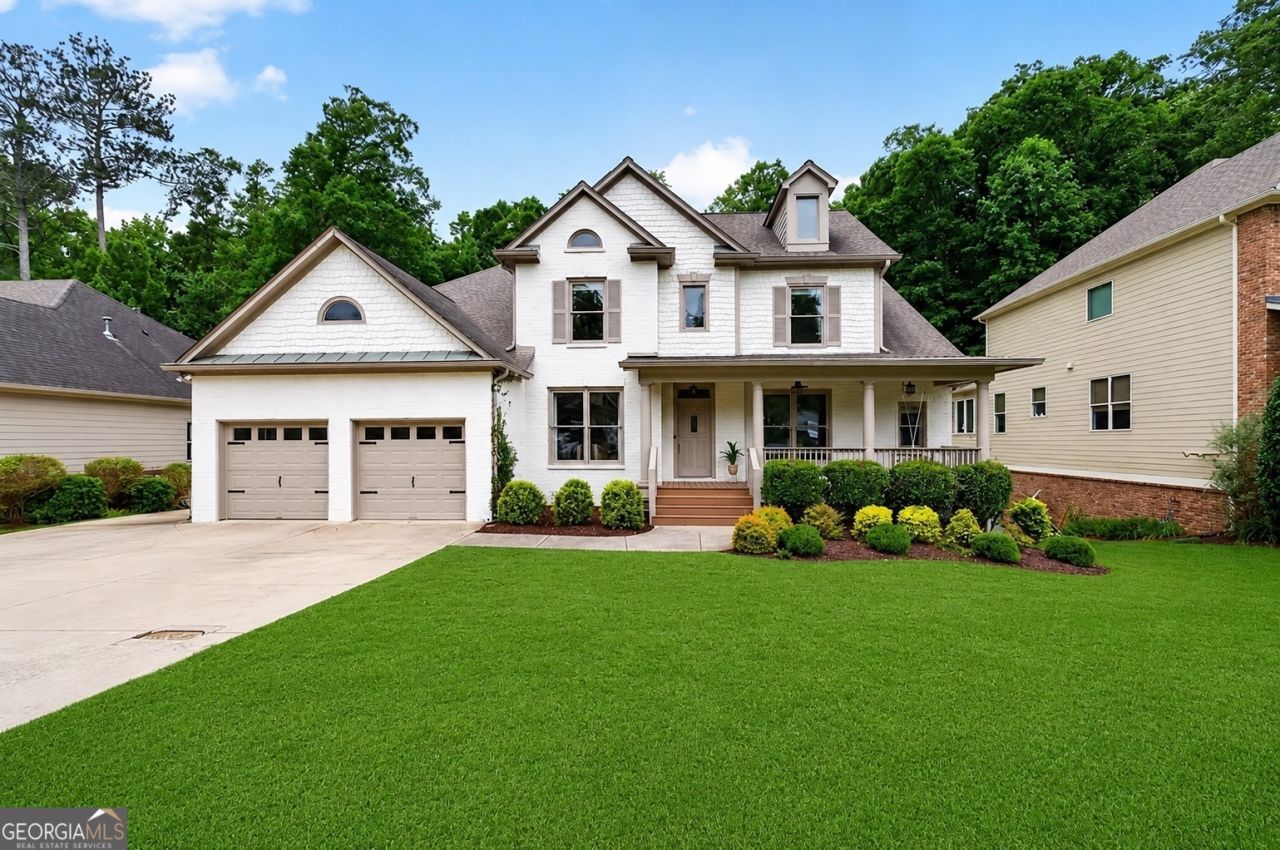
Welcome to this expansive Craftsman-style executive home offering a highly desirable primary suite on the main, ideally located in the sought-after Newcastle Farm community in Woodstock. Built in 2006 and offering over 4,500 square feet of thoughtfully designed living space, this 6-bedroom, 4 full and 1 half bath residence seamlessly blends comfort, elegance, and functionality. A charming, oversized front porch sets the tone and invites you inside to a grand two-story foyer, where 10-foot ceilings, extensive trim work, and an airy, light-filled layout immediately impress. The open-concept floor plan is designed for both everyday living and effortless entertaining, with seamless transitions between each living space. The main-level primary suite is a true retreat, featuring tray ceilings, serene views of the private backyard, and a spacious en-suite bath complete with double vanities, granite countertops, a deep soaking tub, separate shower, and a generous walk-in closet. Designed with both style and practicality in mind, the gourmet kitchen serves as the heart of the home. It features an oversized island, granite countertops, abundant cabinetry, a walk-in pantry, and stainless steel appliances including a gas cooktop, all while overlooking the expansive family room. Here, a striking fireplace and a wall of windows fill the space with natural light and create a warm, inviting atmosphere. Thoughtfully positioned between the kitchen and dining space, the butler's pantry adds both elegance and functionality-perfect for effortless entertaining and refined service. Additional main-level highlights include a private office with French doors, ideal for a quiet and productive work-from-home setting. Step outside to enjoy the enclosed, covered patio with skylights, which opens to an oversized deck overlooking a large, private backyard that backs to acres of natural forestry-perfect for entertaining, relaxing, or outdoor activities. Upstairs, you'll find four generously sized bedrooms along with a spacious loft featuring high ceilings, large windows, and custom built-ins-creating the perfect central gathering space. The partially finished daylight, walk-out terrace level offers exceptional versatility, complete with a full kitchen, bedroom, and bathroom-ideal for an in-law suite, guest quarters, or potential rental opportunity. A private exterior entry from the driveway enhances convenience and privacy. Additional unfinished space provides ample room for future expansion, and a dedicated gym area adds to the home's appeal. Residents of Newcastle Farm enjoy access to community amenities including a pool, playground, and tennis courts. Conveniently located near Downtown Woodstock, Hickory Flat, and The Golf Club at Bradshaw Farm, with easy access to shopping, dining, healthcare, and accessibility to major roadways like I-575 or GA-400. This is a rare opportunity to own a spacious, well-appointed home in one of Woodstock's most desirable communities.
Property Features
Property Type: Residential - Single Family
Basement: Bath Finished, Exterior Entry, Finished, Full, Interior Entry
Basement: Yes
Cooling: Ceiling Fan(s), Central Air, Electric
Fireplaces: 1
Garage: 2 car attached
Heating: Central, Natural Gas
Home Style: Brick Front, Traditional
Lot Size: 0.36 Acres
Stories: 3.0
Taxes: $7,347
Year Built: 2006
Feature Descriptions
Additional Rooms: Bonus Room, Den, Family Room, Laundry, Loft, Office, Sun Room
Amenities: Pool, Sidewalks, Street Lights, Tennis Court(s)
Appliances: Dishwasher, Disposal, Dryer, Microwave, Refrigerator
Exterior: Concrete
Fireplace Type: Living Room
Flooring: Carpet, Stone, Tile, Vinyl
Foundation: Slab
Interior: Double Vanity, High Ceilings, In-Law Floorplan, Master On Main Level, Rear Stairs, Walk-In Closet(s)
Kitchen: Breakfast Area, Kitchen Island, Second Kitchen
Parking Notes: Garage, Attached, Kitchen Level
Security Features: Carbon Monoxide Detector(s), Smoke Detector(s)
Sewer: Public Sewer
Swimming Pool: Yes
Topography: Level
Utilities: Cable Available, Electricity Available, High Speed Internet, Natural Gas Available, Phone Available, Sewer Available, Underground Utilities, Water Available
Vegetation: Wooded
Water: Public
Water: No Dock Or Boathouse
Window Features: Double Pane Windows
Local Schools
High School: River Ridge
Middle School: Mill Creek
Elementary School: Arnold Mill
Listed By / Shown By
Listed By
Agency Name: Sterling Realty Partners, Inc.
Agency Phone: 770-592-3200
Shown By
Agent Name: Prisavia Croft
Agent Phone: (423) 544-0509
Agency Title: Crye-Leike Real Estate Services

Source: GAMLS
Estimate Your Payment
Estimated Payment
$ 2,598.35 per month $1,755.97 Principal & Interest $612.25 Property Tax $230.13 Homeowner's InsuranceChange Payment Information



Privacy Policy / DMCA Notice / ADA Accessibility


This site is hosted, designed and copyright
© 1994 - 2026 by
Delta Media Group, Inc. -- Patent Pending --
134 Newcastle Walk | MLS# 10770878
This single family home located at 134 Newcastle Walk, Woodstock, GA 30188 is currently listed for sale with an asking price of $789,000. This property was built in 2006 and has 6 bedrooms and 4 full and 1 partial baths with 4543 sq. ft. Newcastle Walk is located in the Newcastle Farm subdivision. Search Newcastle Farm real estate on pcroft.crye-leike.com today.