Prisavia Croft
REALTOR®, AHWD, C2EX, CBR, RPR, SNP



BEDS6
BATHS4 full
SQUARE FEET4,454
MLS#10790547
STATUSActive
PROPERTY TYPEResidential - Single Family
SUBDIVISIONBentwater
NEIGHBORHOODAcworth
Property Description
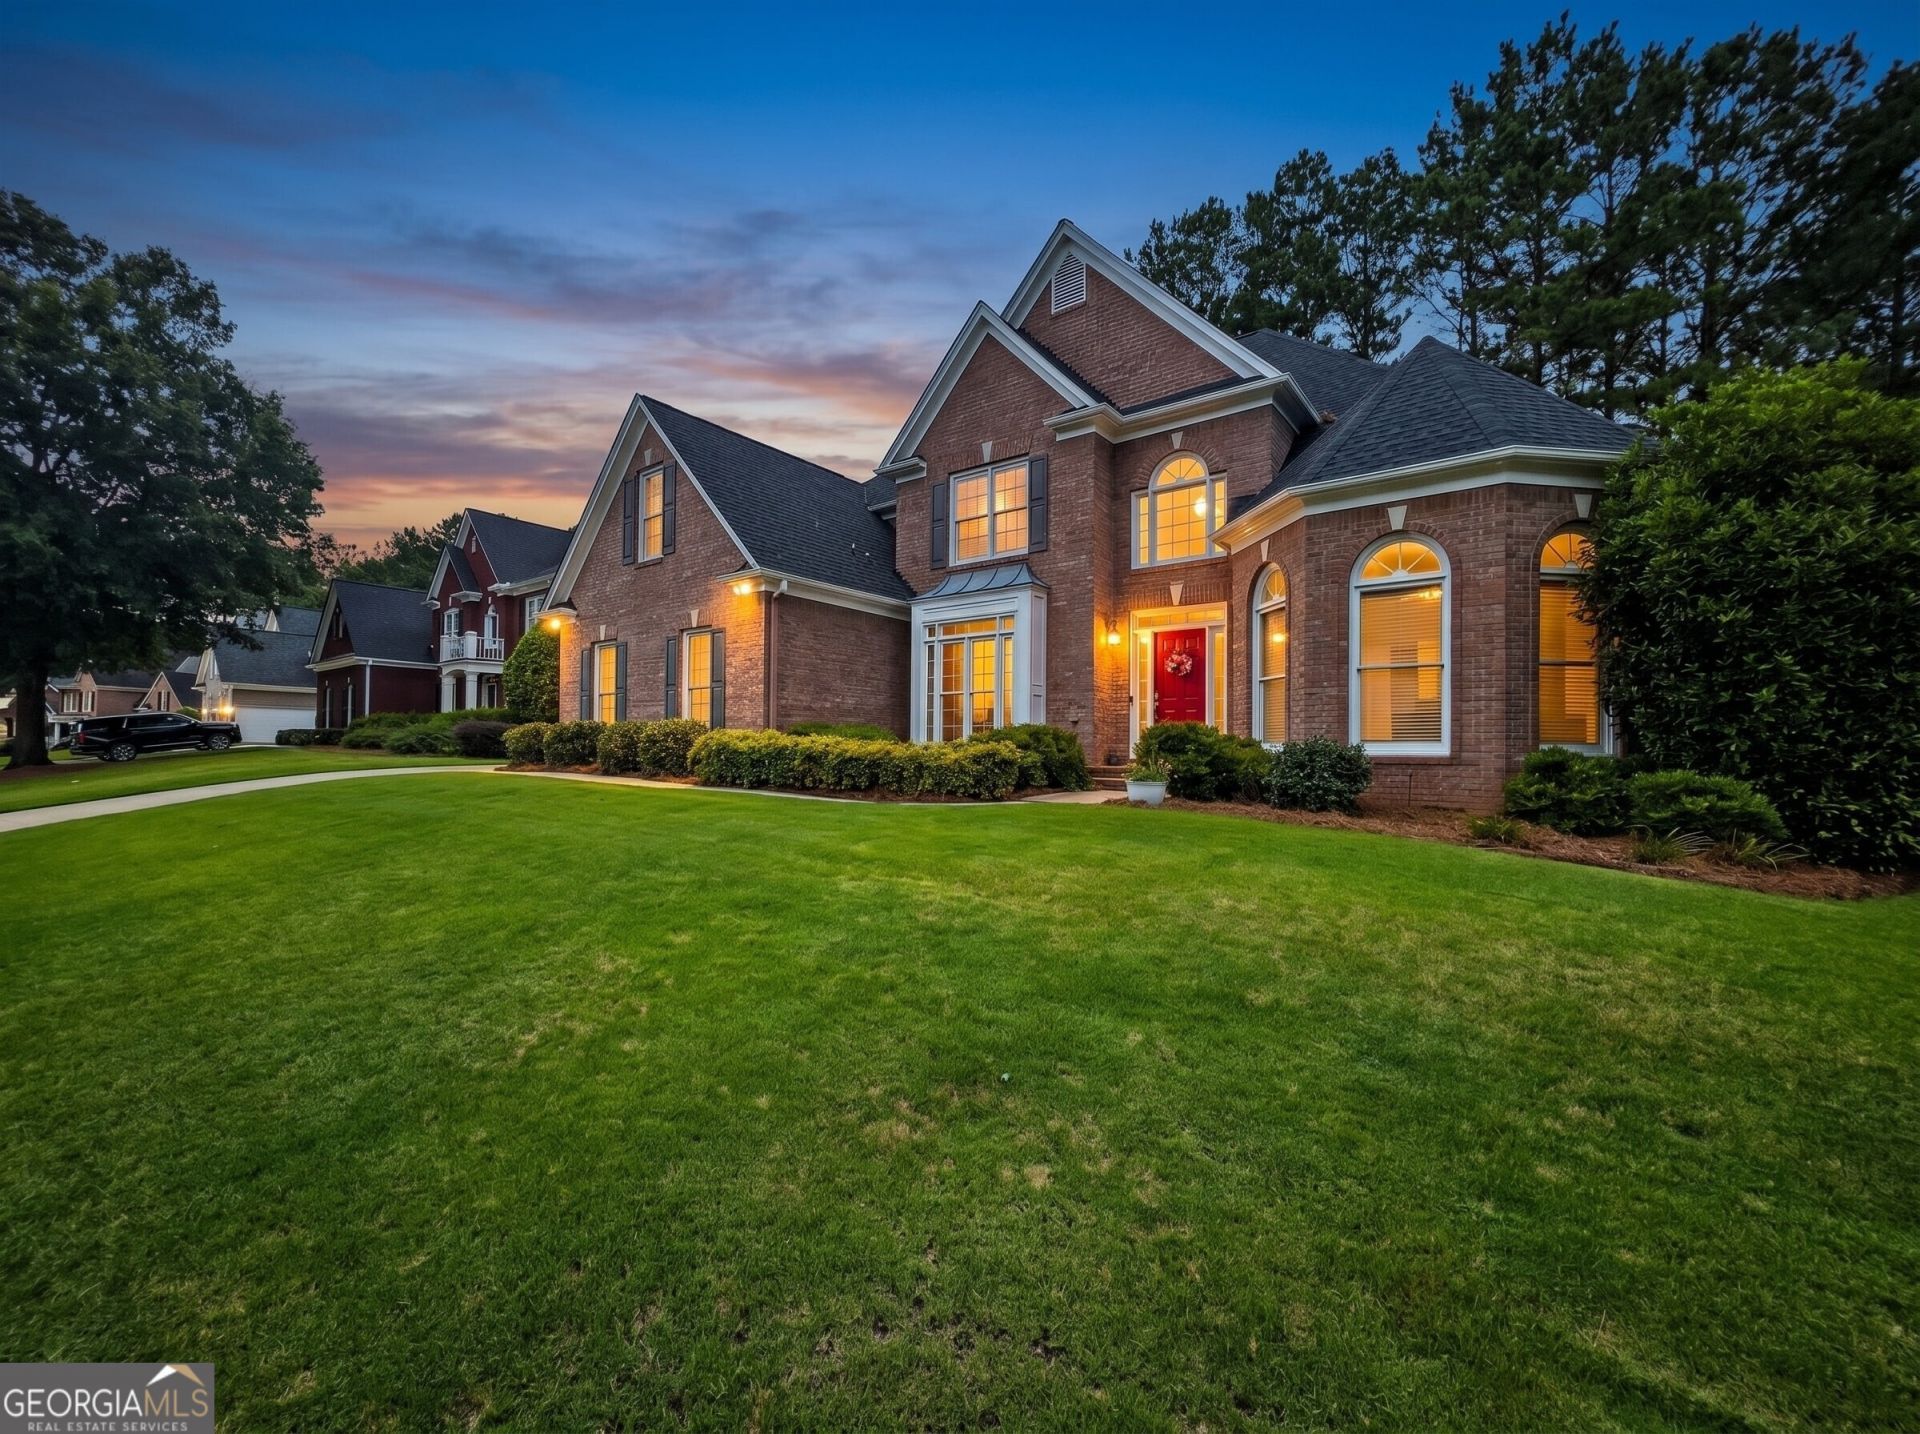
Just Listed in Bentwater Golf Community! This spacious and beautifully updated 6-BR, 4-bath home with a finished terrace level and 3-car garage offers the perfect blend of functionality, comfort, and lifestyle. The main level features a desirable layout with the owner's suite, laundry room, dining room, sunroom/home office, and a spacious two-story fireside family room. Recently refinished hardwood floors and an updated kitchen add style and warmth throughout the heart of the home. Kitchen features double ovens, microwave, induction cooktop (gas is capped off underneath for those who love cooking with gas!), built-in pantry and tons of cabinet storage! Upstairs, you'll find three generously sized bedrooms, all with large walk-in closets, along with a full bath featuring direct access from one of the bedrooms. Walk-in attic access as well. The finished terrace level offers incredible flexibility with two additional bedrooms, a full bath, media room, den, kitchenette, workshop, and abundant storage space ideal for multi-generational living, guests, or entertaining. Step outside to enjoy the newer deck and recently poured patio, creating the perfect outdoor retreat. Additional updates include a new roof and exterior paint in 2024. Located in the highly sought-after Bentwater community, residents enjoy access to five swimming pools, tennis and pickleball courts, playgrounds, basketball courts, walking trails, a clubhouse, and optional golf memberships. Conveniently located near Downtown Acworth, Lake Allatoona, shopping, dining, and entertainment, this home offers the perfect combination of space, updates, amenities, and location!
Property Features
Property Type: Residential - Single Family
Basement: Bath Finished, Daylight, Exterior Entry, Finished, Full, Interior Entry
Basement: Yes
Cooling: Ceiling Fan(s), Central Air
Fireplaces: 1
Heating: Forced Air, Natural Gas
Home Style: Brick Front, Traditional
Lot Size: 0.56 Acres
Roof Type: Composition
Stories: 1.0
Taxes: $5,624
Year Built: 2002
Feature Descriptions
Additional Rooms: Den, Family Room, Media Room, Office, Sun Room
Amenities: Clubhouse, Fitness Center, Golf, Playground, Pool, Sidewalks, Street Lights, Walk To Schools, Near Shopping
Appliances: Dishwasher, Disposal, Double Oven, Gas Water Heater, Microwave, Stainless Steel Appliance(s)
Days on Site: 21
Dining Room: Separate Room
Exterior: Sprinkler System
Fireplace Type: Factory Built, Family Room, Gas Starter
Flooring: Hardwood
Interior: Double Vanity, High Ceilings, In-Law Floorplan, Master On Main Level, Separate Shower, Split Bedroom Plan, Tray Ceiling(s), Entrance Foyer, Walk-In Closet(s)
Kitchen: Breakfast Area, Breakfast Bar, Breakfast Room, Pantry, Solid Surface Counters
Parking Notes: Garage, Kitchen Level, Garage Door Opener, Side/Rear Entrance
Security Features: Smoke Detector(s)
Sewer: Public Sewer
Swimming Pool: Yes
Topography: Sloped
Utilities: Cable Available, Electricity Available, High Speed Internet, Natural Gas Available, Phone Available, Sewer Available, Underground Utilities, Water Available
Vegetation: Partially Wooded, Wooded
Water: Public
Water: Creek
Window Features: Bay Window(s), Double Pane Windows
Local Schools
High School: North Paulding
Middle School: McClure
Elementary School: Burnt Hickory
Listed By / Shown By
Listed By
Agency Name: REMAX Around Atlanta
Agency Phone: 770-419-1986
Shown By
Agent Name: Prisavia Croft
Agent Phone: (423) 544-0509
Agency Title: Crye-Leike Real Estate Services

Source: GAMLS
Estimate Your Payment
Estimated Payment
$ 2,104.62 per month $1,446.40 Principal & Interest $468.67 Property Tax $189.55 Homeowner's InsuranceChange Payment Information



Privacy Policy / DMCA Notice / ADA Accessibility


This site is hosted, designed and copyright
© 1994 - 2026 by
Delta Media Group, Inc. -- Patent Pending --
1345 Bentwater Drive | MLS# 10790547
This single family home located at 1345 Bentwater Drive, Acworth, GA 30101 is currently listed for sale with an asking price of $649,900. This property was built in 2002 and has 6 bedrooms and 4 full baths with 4454 sq. ft. Bentwater Drive is located in the Bentwater subdivision. Search Bentwater real estate on pcroft.crye-leike.com today.