Prisavia Croft
REALTOR®, AHWD, C2EX, CBR, RPR, SNP



BEDS3
BATHS3 full
MLS#10797566
STATUSNew
PROPERTY TYPEResidential - Single Family
SUBDIVISIONSummit View
NEIGHBORHOODClarkesville
Property Description
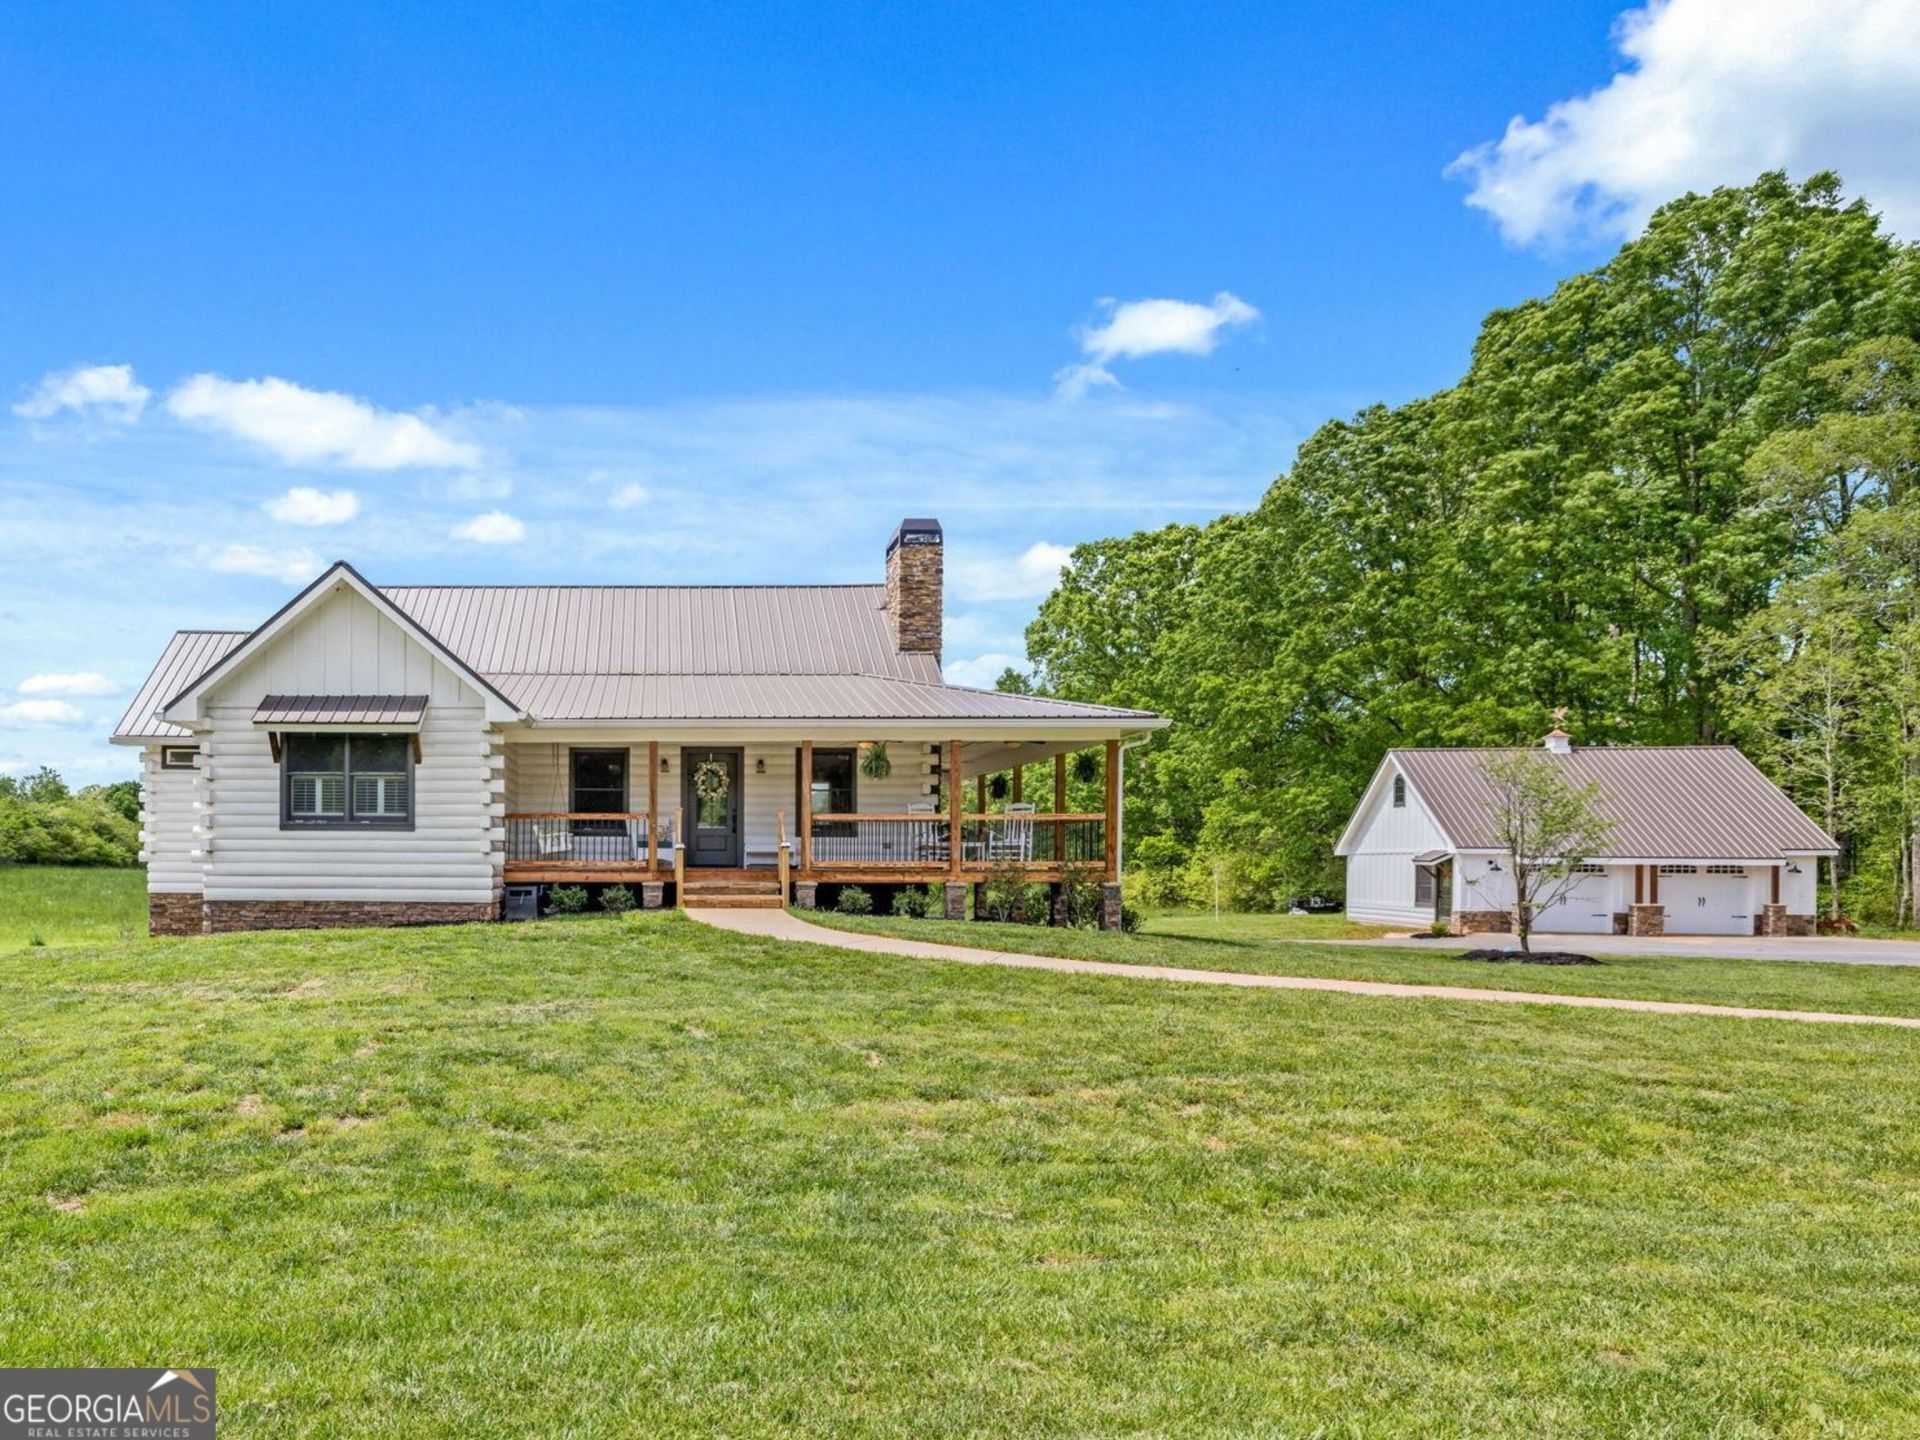
Tucked away just north of Clarkesville, this exceptional log and timber home offers a rare blend of craftsmanship, privacy, and natural beauty. Unlike conventional homes-where fine carpentry is often limited to trim and millwork-this custom build showcases artisan details at every turn, from soaring exposed beams to handcrafted finishes. The home features three bedrooms, three bathrooms, an office, and a lower-level kitchenette, thoughtfully designed for both everyday living and entertaining. A striking spiral staircase and a cozy wood-burning fireplace add to the rustic charm. Set on 4 acres, the property includes a fern-lined bubbling stream along its edge, a detached two-car workshop with a finished office above, and a basement garage for added convenience. Located in a gated community known for its unforgettable park and panoramic views-some of the best in Habersham County-you'll also enjoy the serene presence of an HOA-maintained green space paddock directly in front of the home. This is mountain living at its finest.
Property Features
Property Type: Residential - Single Family
Basement: Bath Finished, Boat Door, Concrete, Daylight, Exterior Entry, Finished, Full
Basement: Yes
Cooling: Central Air, Electric, Heat Pump
Fireplaces: 1
Heating: Central, Electric, Heat Pump
Home Style: Rustic
Lot Size: 4.00 Acres
Roof Type: Metal
Stories: 3.0
Taxes: $2,021
Year Built: 2022
Feature Descriptions
Additional Rooms: Family Room, Loft, Office
Amenities: Gated, Park
Appliances: Dishwasher, Dryer, Microwave, Range, Refrigerator, Stainless Steel Appliance(s), Washer
Days on Site: 9
Dining Room: Dining Rm/Living Rm Combo
Exterior: Log
Fencing: Wood
Fireplace Type: Factory Built, Living Room
Flooring: Hardwood, Tile
Interior: Beamed Ceilings, Double Vanity, Vaulted Ceiling(s), Walk-In Closet(s)
Kitchen: Breakfast Bar, Solid Surface Counters
Parking Notes: Garage, Attached, Basement, Detached, RV Access/Parking, Boat, Garage Door Opener
Sewer: Septic Tank
Structures: Garage(s), Second Garage, Workshop
Topography: Level, Pasture
Utilities: High Speed Internet, Propane
Vegetation: Cleared, Grassed, Partially Wooded
Water: Private, Well
Water: Stream, Creek
Window Features: Double Pane Windows
Local Schools
High School: Habersham Central
Middle School: North Habersham
Elementary School: Woodville
Listed By / Shown By
Listed By
Agency Name: Keller Williams Lanier Partners
Agency Phone: 706-839-7355
Shown By
Agent Name: Prisavia Croft
Agent Phone: (423) 544-0509
Agency Title: Crye-Leike Real Estate Services

Source: GAMLS
Estimate Your Payment
Estimated Payment
$ 1,676.24 per month $1,333.11 Principal & Interest $168.42 Property Tax $174.71 Homeowner's InsuranceChange Payment Information



Privacy Policy / DMCA Notice / ADA Accessibility


This site is hosted, designed and copyright
© 1994 - 2026 by
Delta Media Group, Inc. -- Patent Pending --
135 Mountain Ridge Drive | MLS# 10797566
This single family home located at 135 Mountain Ridge Drive, Clarkesville, GA 30523 is currently listed for sale with an asking price of $599,000. This property was built in 2022 and has 3 bedrooms and 3 full baths. Mountain Ridge Drive is located in the Summit View subdivision. Search Summit View real estate on pcroft.crye-leike.com today.