Prisavia Croft
REALTOR®, AHWD, C2EX, CBR, RPR, SNP



BEDS3
BATHS2 full
SQUARE FEET1,647
MLS#10842677
STATUSActive
PROPERTY TYPEResidential - Single Family
SUBDIVISIONOverman Place
NEIGHBORHOODGordon
Property Description
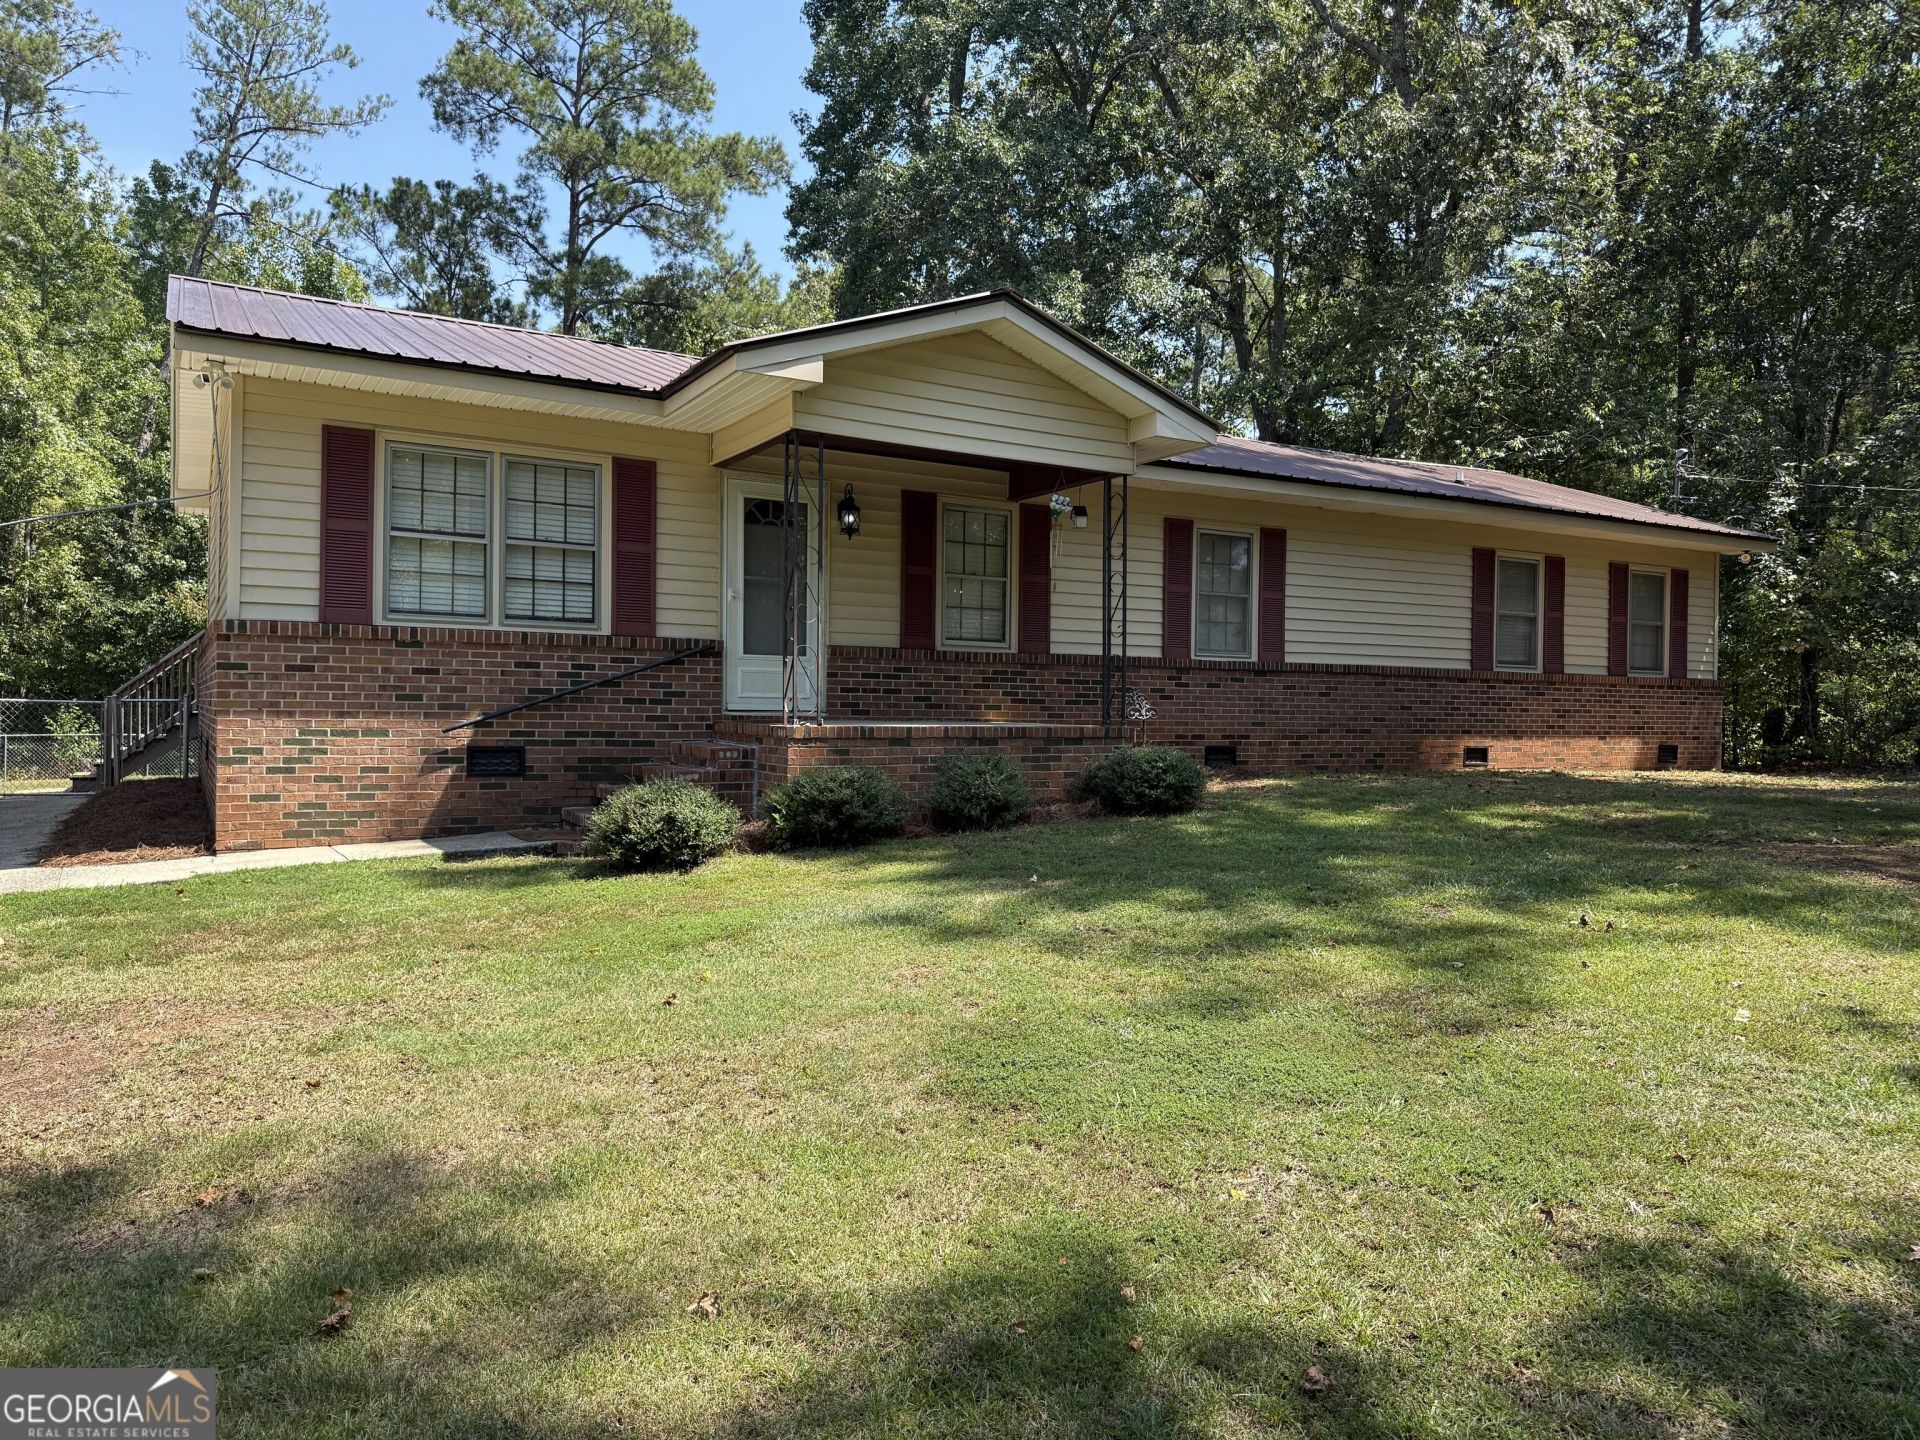
Nice 3 bedroom two bath ranch style house with 1647 sq ft on almost an acre lot. Close to downtown Milledgeville. Open concept living room, dining room and kitchen recently renovated with new cabinets, countertops and stainless steel appliances. LVP flooring throughout the house except the master bedroom which has very nice carpet. Master is very large and has 2 closets. One is large enough to be used as an office or study. Master bath has been recently renovated. Outside you will find a fenced back yard and a newly built deck, nice concrete drive and a detached double carport. Perfect home ready for you to move your family into. Agent is related to seller.
Property Features
Property Type: Residential - Single Family
Basement: Crawl Space
Cooling: Central Air, Electric, Heat Pump
Heating: Central, Electric, Heat Pump
Home Style: Ranch
Lot Size: 1.00 Acres
Roof Type: Metal
Stories: 1.0
Taxes: $1,099
Year Built: 1977
Feature Descriptions
Additional Rooms: Family Room, Laundry
Appliances: Dishwasher, Electric Water Heater, Ice Maker, Range, Refrigerator, Stainless Steel Appliance(s)
Days on Site: 30
Exterior: Brick, Vinyl Siding
Fencing: Back Yard, Chain Link
Flooring: Carpet, Laminate
Interior: Walk-In Closet(s)
Parking Notes: Guest, Carport, Detached
Sewer: Septic Tank
Topography: Level
Utilities: Cable Available, Electricity Available, High Speed Internet, Phone Available, Water Available
Water: Public
Local Schools
High School: Baldwin
Middle School: Oak Hill
Elementary School: MIDWAY
Listed By / Shown By
Listed By
Agency Name: Lakeside Realty Company
Agency Phone: 478-452-4223
Shown By
Agent Name: Prisavia Croft
Agent Phone: (423) 544-0509
Agency Title: Crye-Leike Real Estate Services

Source: GAMLS
Estimate Your Payment
Estimated Payment
$ 695.47 per month $533.91 Principal & Interest $91.58 Property Tax $69.97 Homeowner's InsuranceChange Payment Information



Privacy Policy / DMCA Notice / ADA Accessibility


This site is hosted, designed and copyright
© 1994 - 2026 by
Delta Media Group, Inc. -- Patent Pending --
135 Woodland Drive | MLS# 10842677
This single family home located at 135 Woodland Drive, Gordon, GA 31031 is currently listed for sale with an asking price of $239,900. This property was built in 1977 and has 3 bedrooms and 2 full baths with 1647 sq. ft. Woodland Drive is located in the Overman Place subdivision. Search Overman Place real estate on pcroft.crye-leike.com today.