Prisavia Croft
REALTOR®, AHWD, C2EX, CBR, RPR, SNP



BEDS5
BATHS4 full 1 partial
SQUARE FEET4,846
MLS#10844445
STATUSActive
PROPERTY TYPEResidential - Single Family
SUBDIVISIONBrookstone Ib
NEIGHBORHOODAcworth
Property Description
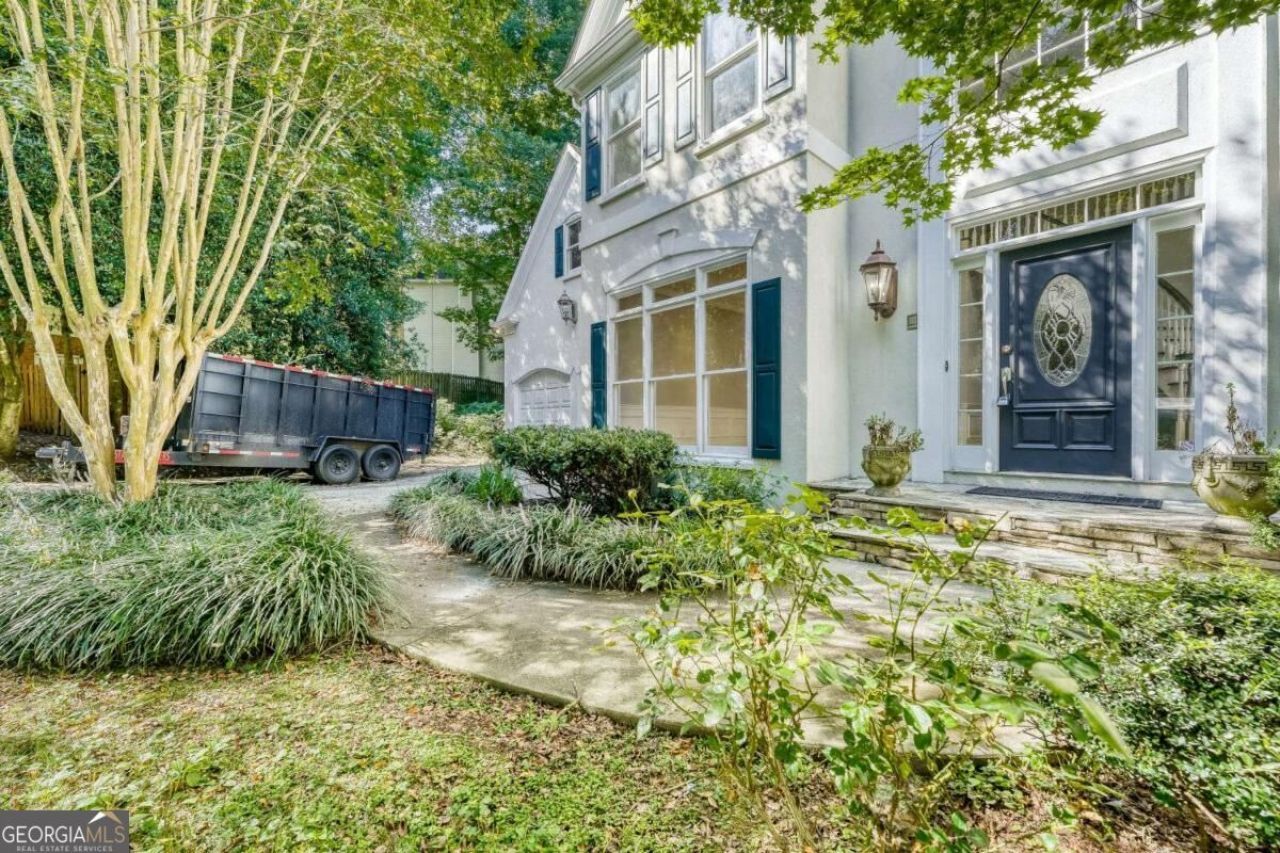
Welcome to 1353 Fallsbrook Way in Acworth! This spacious 5-bedroom, 4.5-bathroom home offers a warm and inviting setting with plenty of room to live, relax, and entertain. Step inside to a striking vaulted-ceiling entry that creates an open and welcoming first impression. Hardwood flooring flows throughout the living areas, complemented by a cozy fireplace that serves as a natural focal point. The kitchen features stainless steel appliances and provides a functional space for everyday living and entertaining. The expansive outdoor deck offers the perfect setting for dining, entertaining, or simply enjoying the peaceful surroundings. A railing and exterior staircase provide convenient access to the yard, while the privacy-fenced backyard and mature wooded trees create a serene outdoor retreat. With generous living space, attractive interior features, and a private wooded setting, this Acworth home offers the perfect blend of comfort, functionality, and privacy. Schedule your showing today!
Property Features
Property Type: Residential - Single Family
Basement: Yes
Basement: Daylight, Exterior Entry, Finished, Full, Interior Entry
Cooling: Ceiling Fan(s), Central Air
Fireplaces: 1
Garage: 2 car attached
Heating: Forced Air
Home Style: Contemporary, Traditional
Lot Size: 0.36 Acres
Roof Type: Composition
Stories: 2.0
Taxes: $6,327
Year Built: 1994
Feature Descriptions
Additional Rooms: Exercise Room, Foyer, Game Room, Laundry, Office
Amenities: Clubhouse, Fitness Center, Golf, Park, Playground, Pool, Street Lights, Swim Team, Tennis Court(s)
Appliances: Dishwasher, Microwave
Days on Site: 24
Equipment: Intercom
Exterior: Stone, Stucco
Exterior: Garden
Fireplace Type: Family Room, Gas Starter
Flooring: Carpet, Hardwood
Interior: Bookcases, Central Vacuum, Double Vanity, In-Law Floorplan, Rear Stairs, Roommate Plan, Split Bedroom Plan, Walk-In Closet(s)
Kitchen: Breakfast Area, Breakfast Bar, Kitchen Island, Walk-in Pantry
Parking Notes: Garage, Attached, Garage Door Opener
Security Features: Smoke Detector(s)
Sewer: Public Sewer
Swimming Pool: Yes
Topography: Cul-De-Sac, Level, Private, Sloped
Utilities: None
Water: Public
Water: No Dock Or Boathouse
Window Features: Double Pane Windows
Local Schools
High School: Harrison
Middle School: Durham
Elementary School: Mary Ford
Listed By / Shown By
Listed By
Agency Name: Keller Williams Realty Atlanta North
Agency Phone: 770-509-0700
Shown By
Agent Name: Prisavia Croft
Agent Phone: (423) 544-0509
Agency Title: Crye-Leike Real Estate Services

Source: GAMLS
Estimate Your Payment
Estimated Payment
$ 2,037.59 per month $1,335.34 Principal & Interest $527.25 Property Tax $175.00 Homeowner's InsuranceChange Payment Information



Privacy Policy / DMCA Notice / ADA Accessibility


This site is hosted, designed and copyright
© 1994 - 2026 by
Delta Media Group, Inc. -- Patent Pending --
1363 Fallsbrook Way Nw | MLS# 10844445
This single family home located at 1363 Fallsbrook Way Nw, Acworth, GA 30101 is currently listed for sale with an asking price of $600,000. This property was built in 1994 and has 5 bedrooms and 4 full and 1 partial baths with 4846 sq. ft. Fallsbrook Way Nw is located in the Brookstone Ib subdivision. Search Brookstone Ib real estate on pcroft.crye-leike.com today.