Prisavia Croft
REALTOR®, AHWD, C2EX, CBR, RPR, SNP



BEDS5
BATHS4 full
SQUARE FEET3,123
MLS#10796490
STATUSNew
PROPERTY TYPEResidential - Single Family
SUBDIVISIONSage Creek
NEIGHBORHOODLocust Grove
Property Description
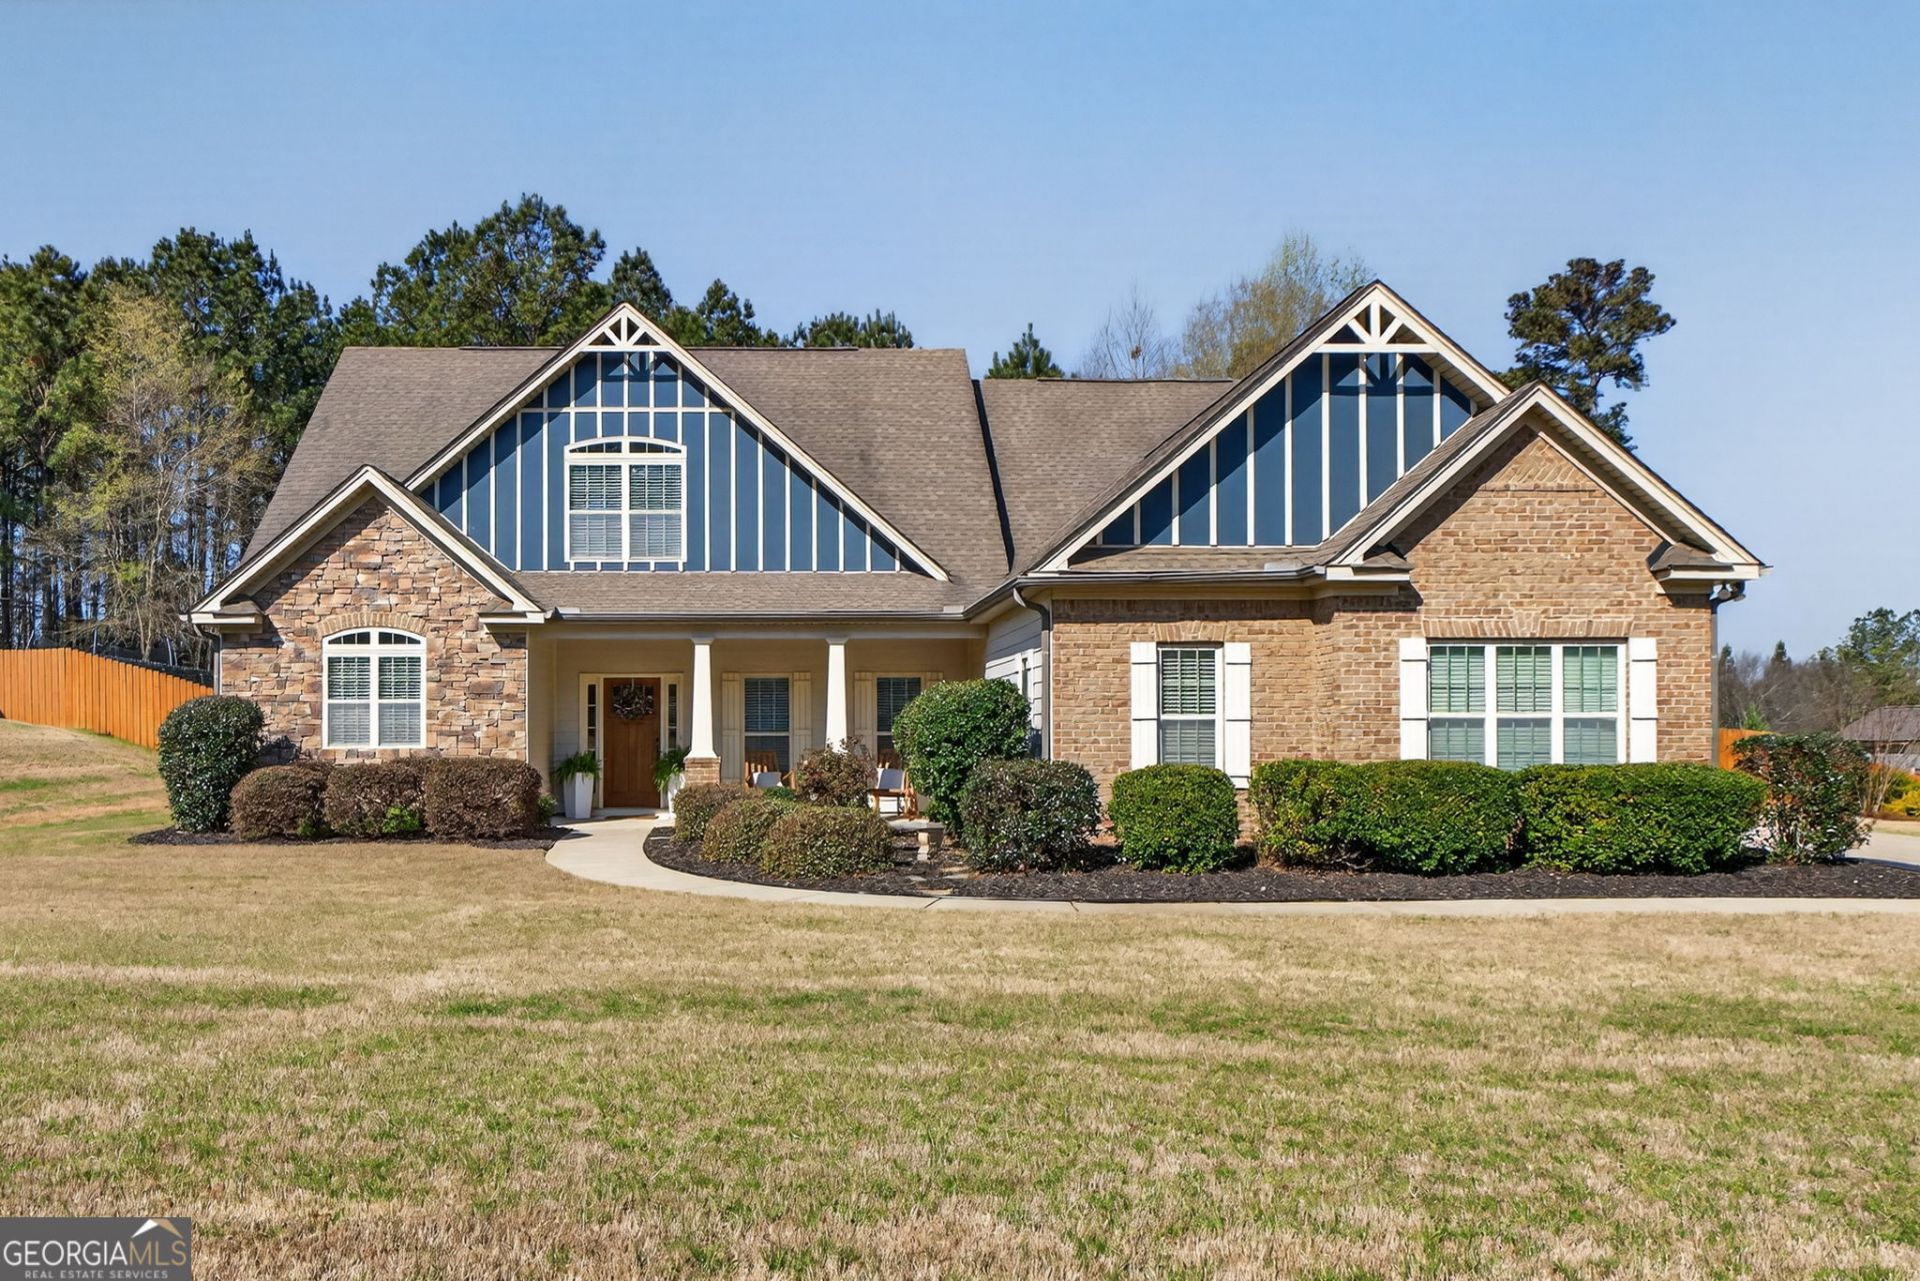
Welcome to this beautifully updated Craftsman-style home nestled in the highly desirable Sage Creek community. Featuring 5 spacious bedrooms and 4 full bathrooms, this home offers the perfect blend of comfort, style, and functionality. Step inside to discover newer flooring and fresh paint throughout, creating a bright and inviting atmosphere. The open-concept kitchen is a true centerpiece, complete with stainless steel appliances, ample counter space, and a large pantry-perfect for everyday living and entertaining alike. Designed with convenience in mind, this home boasts an abundance of storage and generous closet space throughout. Each room offers flexibility for growing families, guests, or a home office setup. Out back, unwind on the beautiful covered patio, already equipped with a TV-ideal for game days or relaxing evenings. The fenced yard provides both privacy and space for outdoor enjoyment. With major updates like a new HVAC system already in place, this home is truly move-in ready. Don't miss your opportunity to own a spacious, upgraded home in one of the area's most sought-after neighborhoods!
Property Features
Property Type: Residential - Single Family
Basement: None
Cooling: Central Air, Electric
Fenced: Yes
Fireplaces: 1
Garage: 3 car attached
Heating: Central, Electric
Home Style: Craftsman
Lot Size: 0.68 Acres
Roof Type: Composition
Stories: 1.0
Taxes: $7,647
Year Built: 2014
Feature Descriptions
Additional Rooms: Family Room, Foyer, Laundry, Office
Amenities: Pool
Appliances: Convection Oven, Dishwasher, Electric Water Heater, Ice Maker, Microwave, Range, Refrigerator, Stainless Steel Appliance(s)
Days on Site: 12
Dining Room: Seats 12+, Separate Room
Equipment: Electric Air Filter
Exterior: Brick, Stone, Wood Siding
Exterior: Sprinkler System
Fencing: Fenced
Fireplace Type: Family Room
Flooring: Carpet, Hardwood, Tile
Foundation: Slab
Interior: Double Vanity, High Ceilings, Master On Main Level, Separate Shower, Soaking Tub, Split Bedroom Plan, Tile Bath, Tray Ceiling(s), Vaulted Ceiling(s), Walk-In Closet(s)
Kitchen: Breakfast Area, Breakfast Bar, Kitchen Island, Pantry, Solid Surface Counters, Walk-in Pantry
Parking Notes: Garage, Attached, Garage Door Opener, Side/Rear Entrance
Security Features: Smoke Detector(s)
Sewer: Septic Tank
Swimming Pool: Yes
Topography: Level, Private
Utilities: Cable Available, Electricity Available, High Speed Internet, Phone Available, Underground Utilities, Water Available
Vegetation: Grassed, Partially Wooded
Water: Public
Window Features: Bay Window(s)
Local Schools
High School: Locust Grove
Middle School: Locust Grove
Elementary School: Unity Grove
Listed By / Shown By
Listed By
Agency Name: The Legacy Real Estate Group
Agency Phone: 470-781-1244
Shown By
Agent Name: Prisavia Croft
Agent Phone: (423) 544-0509
Agency Title: Crye-Leike Real Estate Services

Source: GAMLS
Estimate Your Payment
Estimated Payment
$ 1,845.27 per month $1,068.05 Principal & Interest $637.25 Property Tax $139.97 Homeowner's InsuranceChange Payment Information



Privacy Policy / DMCA Notice / ADA Accessibility


This site is hosted, designed and copyright
© 1994 - 2026 by
Delta Media Group, Inc. -- Patent Pending --
137 Caraway Road | MLS# 10796490
This single family home located at 137 Caraway Road, Locust Grove, GA 30248 is currently listed for sale with an asking price of $479,900. This property was built in 2014 and has 5 bedrooms and 4 full baths with 3123 sq. ft. Caraway Road is located in the Sage Creek subdivision. Search Sage Creek real estate on pcroft.crye-leike.com today.