Prisavia Croft
REALTOR®, AHWD, C2EX, CBR, RPR, SNP



BEDS3
BATHS2 full 1 partial
SQUARE FEET3,093
MLS#3610638
STATUSActive
PROPERTY TYPEResidential - Single Family
SUBDIVISIONEagles Ridge
Property Description
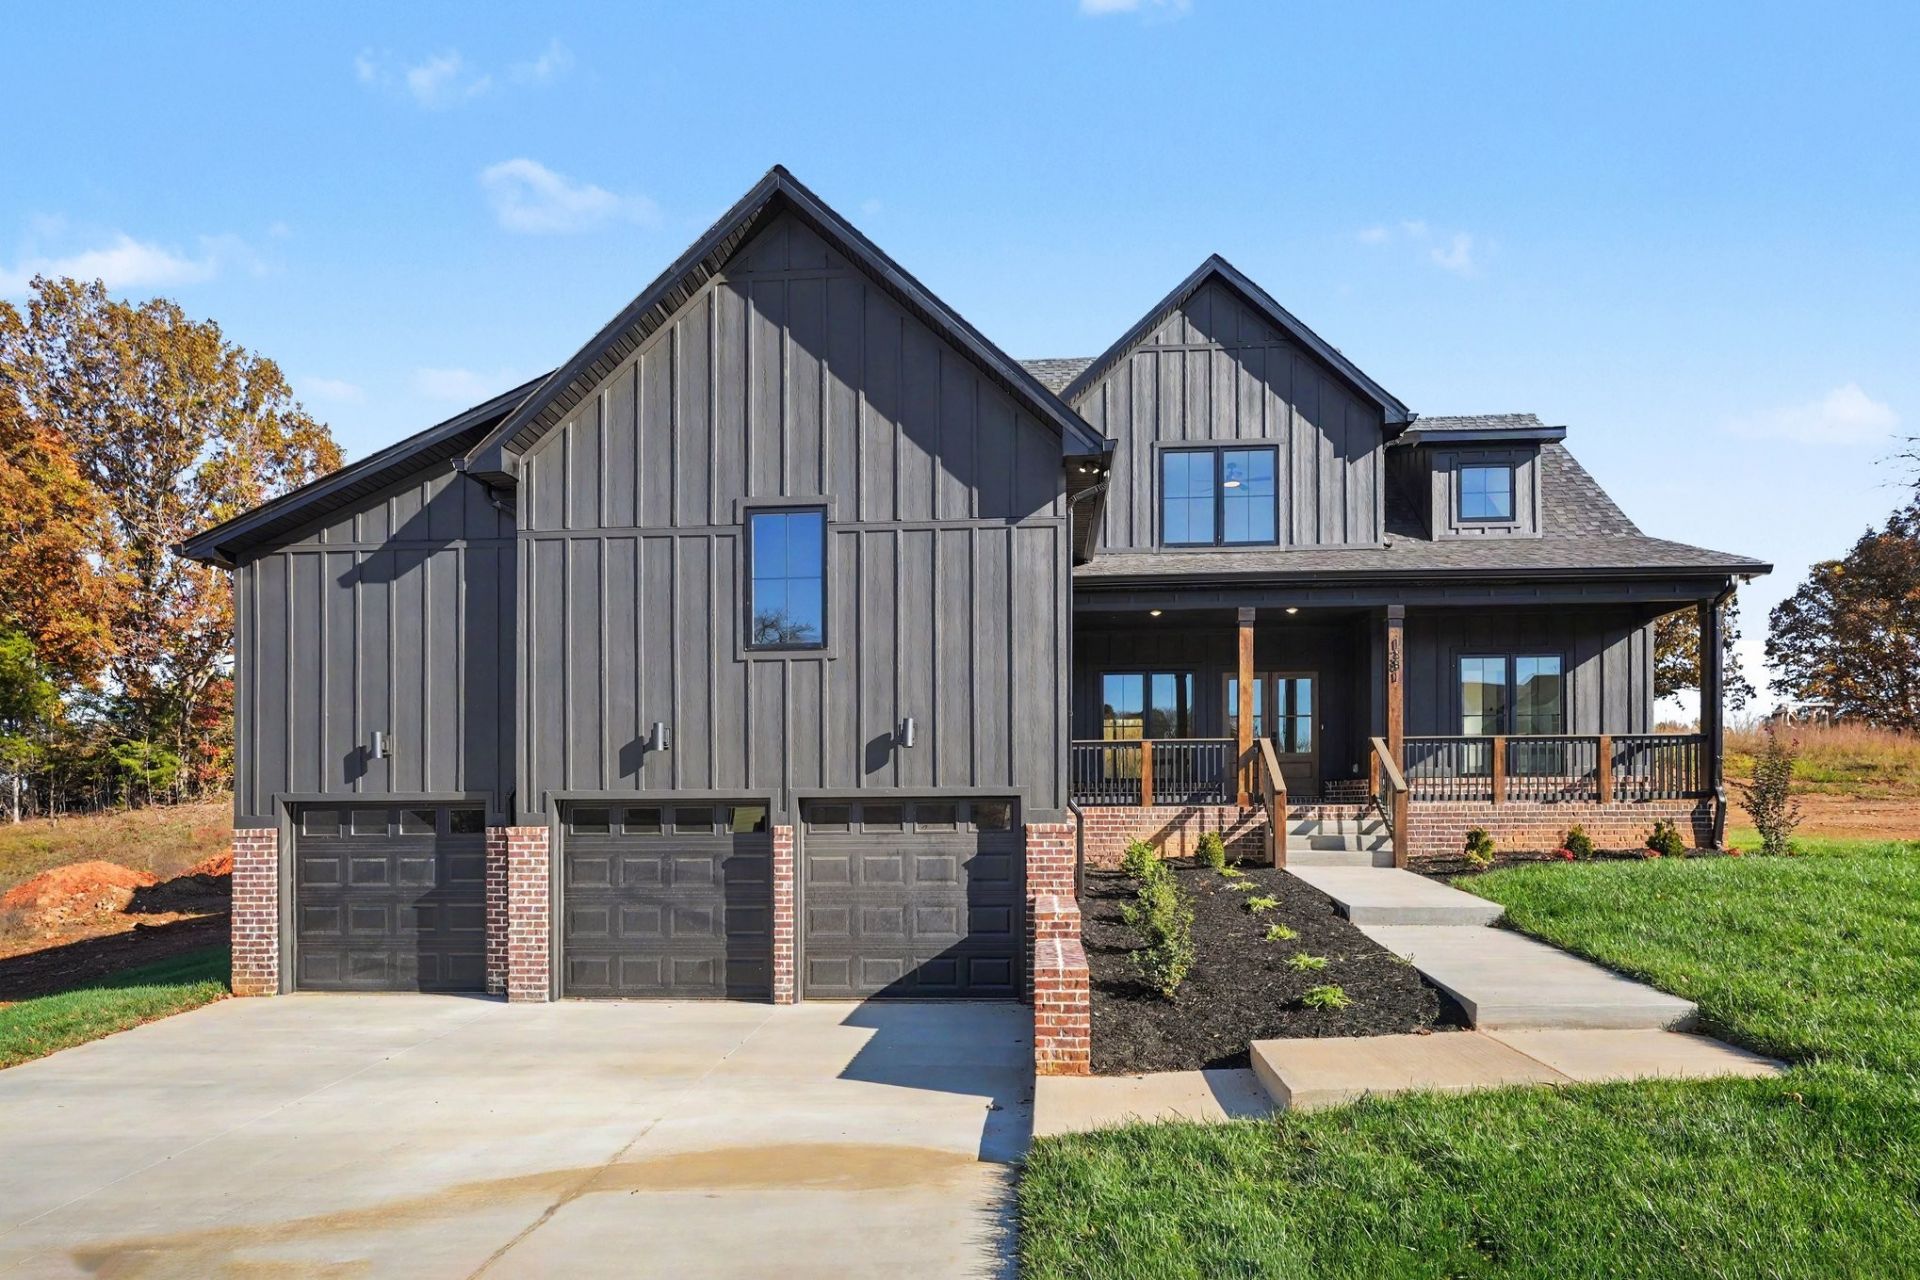
This customized home showcases quality craftsmanship and thoughtful details throughout. The exterior features striking black-clad windows and attractive trim accents, while the interior makes a statement with a detailed brick column and fireplace complemented by a one-of-a-kind wood mantel. The kitchen offers a walk-in pantry with custom wood shelving, adding a unique touch of character and functionality. Additional highlights include a spacious laundry room and an oversized bonus room spanning the full length of the three-car garage, providing plenty of flexible living space. Built with efficiency in mind, the home features spray foam insulation and an encapsulated crawlspace. Conveniently located just 25 minutes from Nashville, this home offers custom details, functional space, and easy access to the city.
Property Features
Property Type: Residential - Single Family
Basement: None
Cooling: Central Air, Electric
Garage: 3 car attached
Heating: Central, Electric
Lot Size: 0.26 Acres
Stories: 2.0
Taxes: $1
Year Built: 2026
Feature Descriptions
Appliances: Built-In Electric Range, Dishwasher, Disposal, Microwave
Days on Site: 40
Exterior: Hardboard Siding, Brick
Fireplace: Electric
Flooring: Laminate, Tile
HOA Fee: 300/ Annually
Parking: Garage Faces Front
Parking Notes: Garage Faces Front
Sewer: Public Sewer
Utilities: Electricity Available, Water Available
Water: Public
Local Schools
High School: Sycamore High School
Middle School: Sycamore Middle School
Elementary School: Pleasant View Elementary
Listed By / Shown By
Listed By
Agency Name: 24 Realty
Agency Phone: 6152477247
Shown By
Agent Name: Prisavia Croft
Agent Phone: (423) 544-0509
Agency Title: Crye-Leike Real Estate Services

Source: Nashville MLS
Estimate Your Payment
Estimated Payment
$ 1,825.08 per month $1,613.54 Principal & Interest $0.08 Property Tax $211.46 Homeowner's InsuranceChange Payment Information




Member Participants (and their affiliated licensees, if applicable) shall indicate on their websites that IDX information is provided exclusively for consumers’ personal non-commercial use, that it may not be used for any purpose other than to identify prospective properties consumers may be interested in purchasing, that the data is deemed reliable but is not guaranteed by MLS GRID, and that the use of the MLS GRID Data may be subject to an end user license agreement prescribed by the Member Participant’s applicable MLS if any and as amended from time to time. MLS GRID may, at its discretion, require use of other disclaimers as necessary to protect Member Participant, and/or their MLS from liability.
Based on information submitted to the MLS GRID. All data is obtained from various sources and may not have been verified by broker or MLS GRID. Supplied Open House Information is subject to change without notice. All information should be independently reviewed and verified for accuracy. Properties may or may not be listed by the office/agent presenting the information.
Privacy Policy / DMCA Notice / ADA Accessibility


This site is hosted, designed and copyright
© 1994 - 2026 by
Delta Media Group, Inc. -- Patent Pending --
1381 Rooster Ridge Rd | MLS# 3610638
This single family home located at 1381 Rooster Ridge Rd, Pleasant View, TN 37146 is currently listed for sale with an asking price of $725,000. This property was built in 2026 and has 3 bedrooms and 2 full and 1 partial baths with 3093 sq. ft. Rooster Ridge Rd is located in the Eagles Ridge subdivision. Search Eagles Ridge real estate on pcroft.crye-leike.com today.