Prisavia Croft
REALTOR®, AHWD, C2EX, CBR, RPR, SNP



BEDS4
BATHS4 full 1 partial
SQUARE FEET4,631
MLS#10799743
STATUSNew
PROPERTY TYPEResidential - Single Family
SUBDIVISIONWellington Walk
NEIGHBORHOODGrayson
Property Description
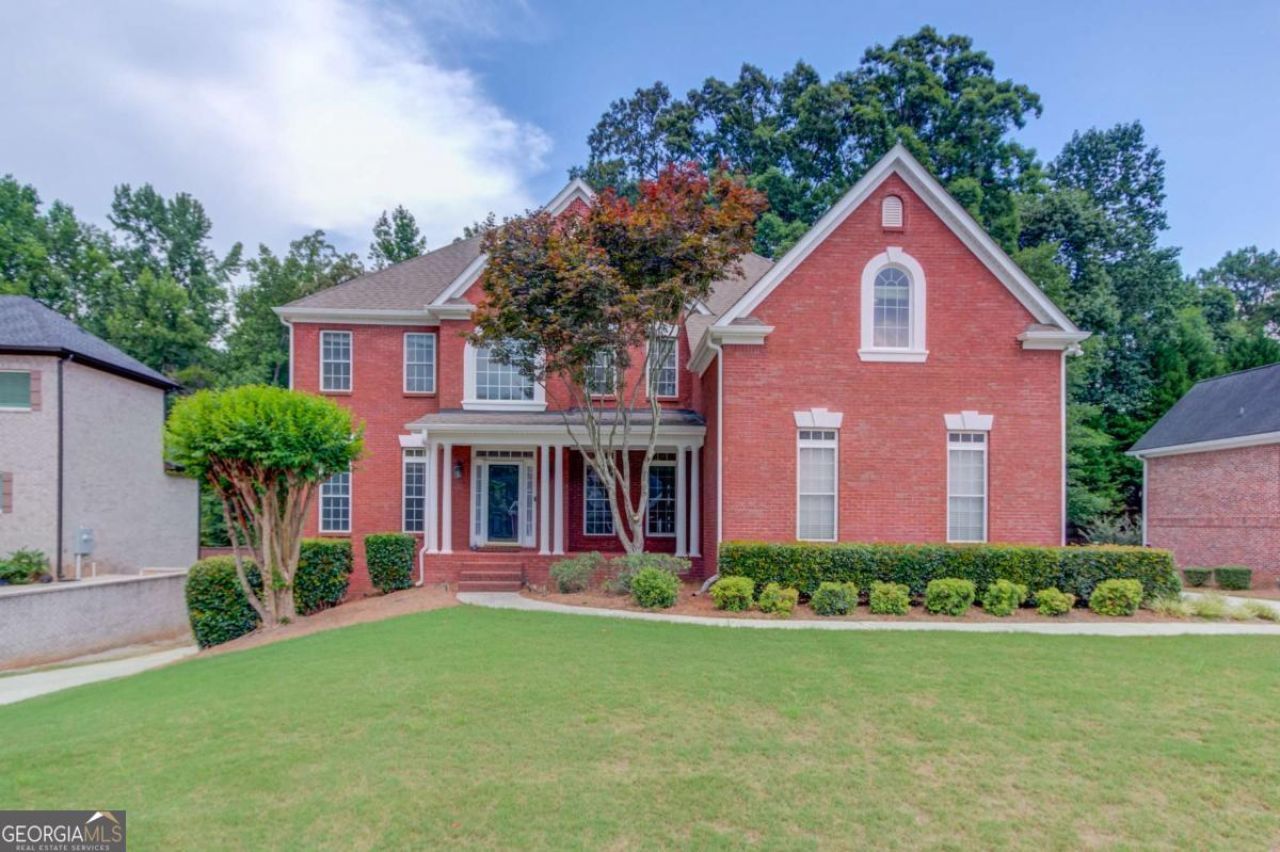
Welcome to this spacious three-level home in the highly sought-after Wellington Walk community, where comfort, functionality, and exceptional neighborhood amenities come together. Step inside the grand two-story foyer, flanked by an elegant sitting room and formal dining room with a convenient butler's pantry-perfect for entertaining. A versatile main-level office or flex room with a built-in sink offers endless possibilities, whether you envision a home office, craft room, homeschool space, or beverage station. The deluxe gourmet kitchen has an abundance of cabinets, an island and a walk-in pantry. Designed with everyday living in mind, the home features two staircases providing easy access to the second level, where you'll find four generously sized bedrooms, three full bathrooms, and a conveniently located laundry room. The expansive primary suite is a true retreat, complete with separate his-and-her vanities, a relaxing jetted tub, separate shower, and an oversized walk-in closet that truly has to be seen to be appreciated. A private guest suite offers its own ensuite bath and walk-in closet, while the third and fourth bedrooms share a well-designed Jack-and-Jill bathroom with separate vanity areas, giving everyone their own space. The main level has been refreshed with newly refinished hardwood floors and new carpet. The partially finished basement adds even more living space with a game room, dry bar, and full bathroom-ideal for movie nights, game days, or hosting family and friends. You'll also appreciate the large workshop, abundant storage, and the rare convenience of a second driveway providing direct access to the basement. Step outside to enjoy the expansive deck and screened porch overlooking a private, level, tree-lined backyard-an ideal setting for family gatherings, outdoor dining, playtime, or simply relaxing in the shade. Living in Wellington Walk means enjoying outstanding neighborhood amenities, including a community pool, tennis courts, playground, two stocked fishing ponds, picnic area, and scenic nature trails. This exceptional home offers the space, flexibility, and community you've been looking for.
Property Features
Property Type: Residential - Single Family
Basement: Yes
Basement: Bath Finished, Daylight, Exterior Entry, Finished, Full
Cooling: Central Air
Fireplaces: 1
Garage: 3
Heating: Central, Natural Gas
Home Style: Brick 3 Side, Traditional
Lot Size: 0.34 Acres
Roof Type: Composition
Stories: 3.0
Taxes: $6,730
Year Built: 2001
Feature Descriptions
Additional Rooms: Den, Game Room, Laundry, Office
Amenities: Clubhouse, Lake, Playground, Pool, Sidewalks, Street Lights, Tennis Court(s), Walk To Schools, Near Shopping
Appliances: Dishwasher, Double Oven, Microwave, Refrigerator
Days on Site: 4
Dining Room: Separate Room
Exterior: Brick, Vinyl Siding
Fencing: Back Yard, Privacy
Fireplace Type: Gas Log, Gas Starter, Living Room
Flooring: Carpet, Hardwood, Tile
Foundation: Block
Interior: High Ceilings, Tray Ceiling(s), Vaulted Ceiling(s), Walk-In Closet(s)
Kitchen: Breakfast Area, Breakfast Bar, Kitchen Island, Walk-in Pantry
Parking Notes: Garage, Garage Door Opener, Side/Rear Entrance
Security Features: Smoke Detector(s)
Sewer: Public Sewer
Swimming Pool: Yes
Topography: Level, Private
Utilities: Cable Available, Electricity Available, High Speed Internet, Natural Gas Available, Sewer Available, Water Available
Vegetation: Grassed
Water: Public
Window Features: Double Pane Windows
Local Schools
High School: Grayson
Middle School: Couch
Elementary School: Starling
Listed By / Shown By
Listed By
Agency Name: Virtual Properties Realty.com
Agency Phone: 770-495-5050
Shown By
Agent Name: Prisavia Croft
Agent Phone: (423) 544-0509
Agency Title: Crye-Leike Real Estate Services

Source: GAMLS
Estimate Your Payment
Estimated Payment
$ 2,043.48 per month $1,310.86 Principal & Interest $560.83 Property Tax $171.79 Homeowner's InsuranceChange Payment Information



Privacy Policy / DMCA Notice / ADA Accessibility


This site is hosted, designed and copyright
© 1994 - 2026 by
Delta Media Group, Inc. -- Patent Pending --
1390 Mount Mckinley Drive | MLS# 10799743
This single family home located at 1390 Mount Mckinley Drive, Grayson, GA 30017 is currently listed for sale with an asking price of $589,000. This property was built in 2001 and has 4 bedrooms and 4 full and 1 partial baths with 4631 sq. ft. Mount Mckinley Drive is located in the Wellington Walk subdivision. Search Wellington Walk real estate on pcroft.crye-leike.com today.