Prisavia Croft
REALTOR®, AHWD, C2EX, CBR, RPR, SNP



BEDS5
BATHS4 full 1 partial
SQUARE FEET5,164
MLS#10763950
STATUSUnder Contract
PROPERTY TYPEResidential - Single Family
SUBDIVISIONMidway Woods
NEIGHBORHOODDecatur
Property Description
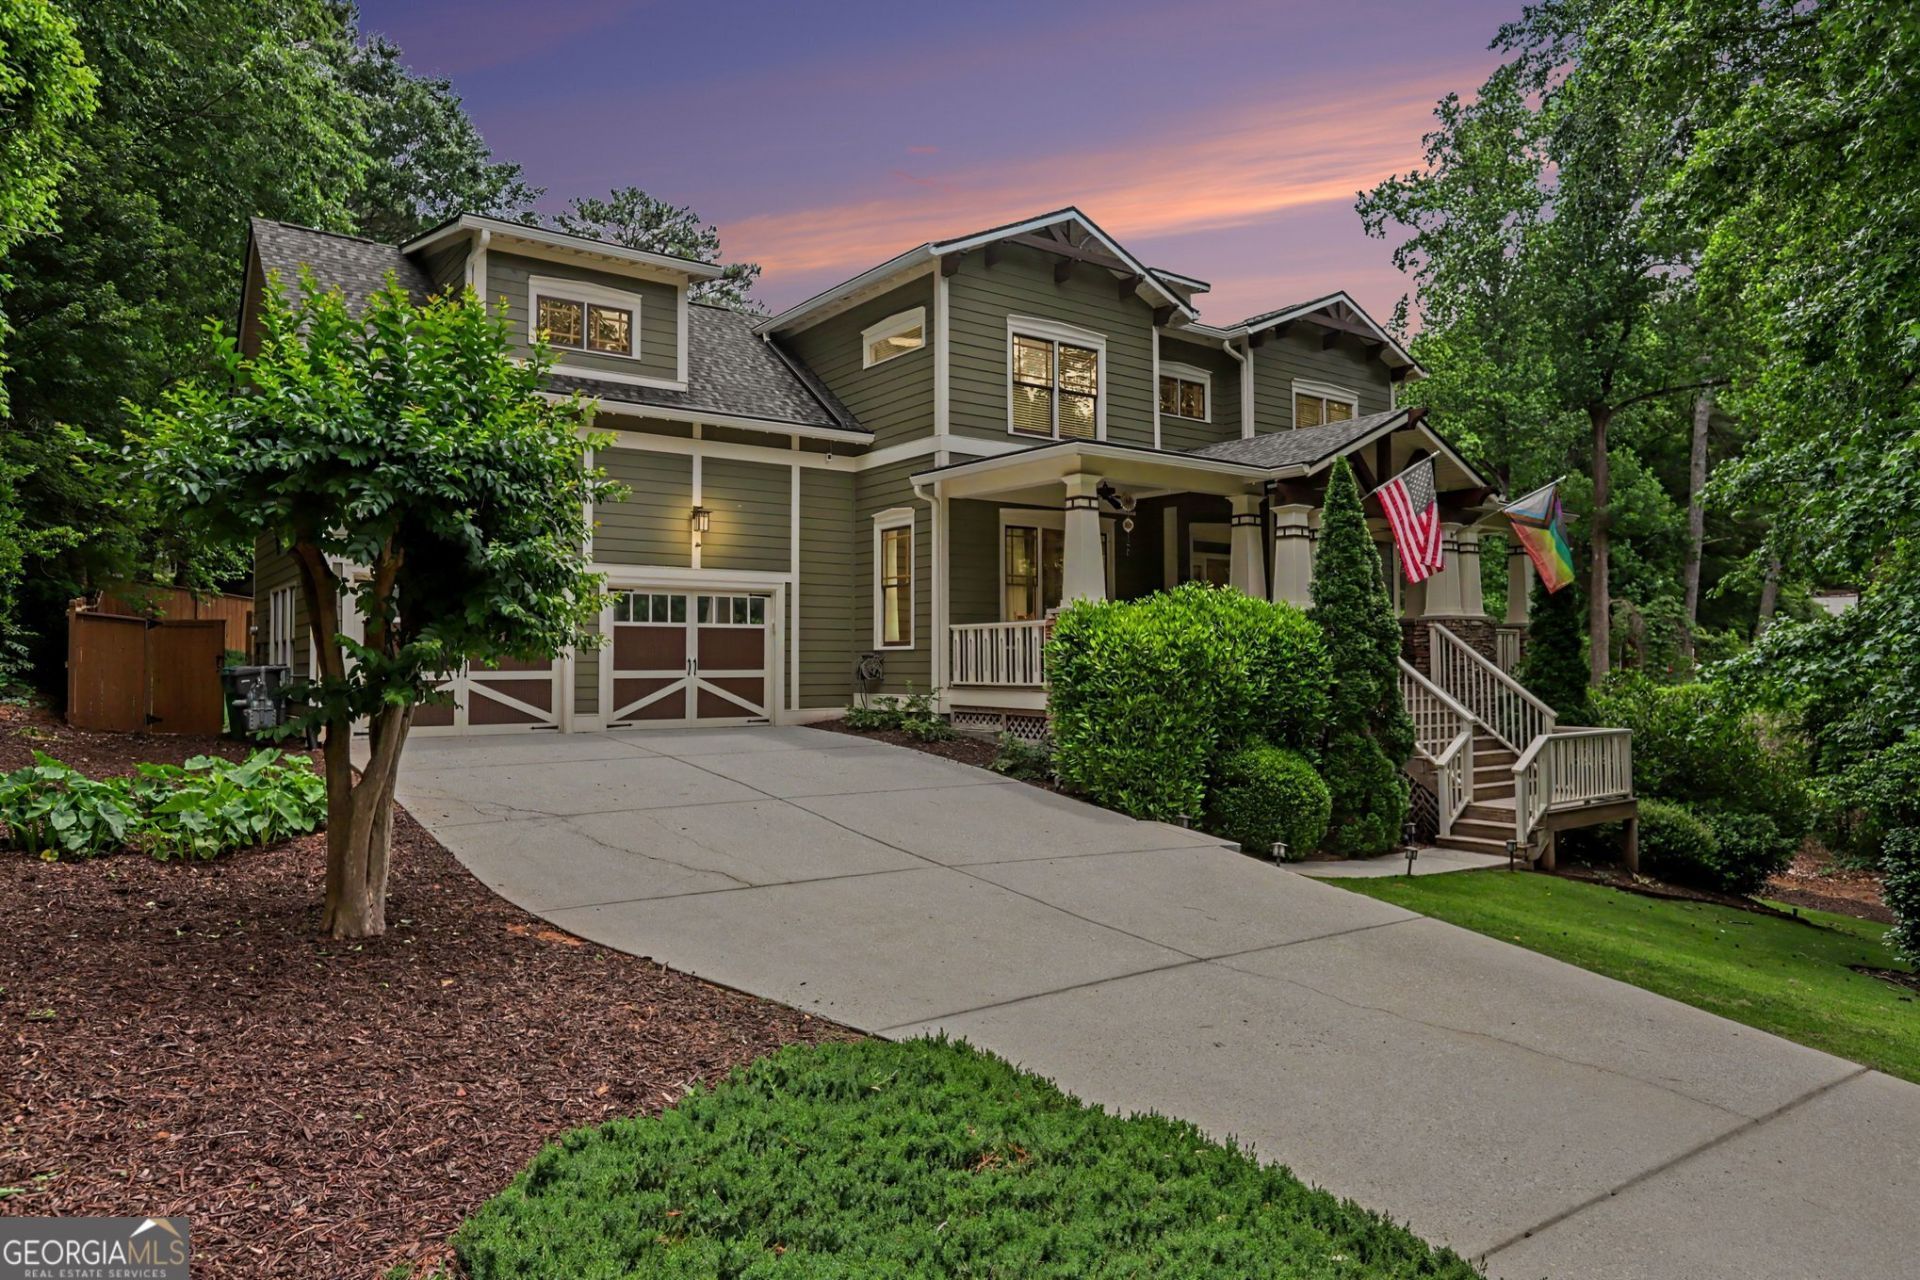
Welcome to Your PRIVATE RETREAT in the Heart of Decatur Tucked away at the end of a quiet, dead-end street in the beloved Midway Woods neighborhood, this exceptional craftsman-style home offers the perfect blend of luxury, comfort, and privacy. Situated on an expansive double lot spanning nearly a full acre, this 5-bedroom, 4.5-bath residence feels like a personal sanctuary, your own slice of paradise just minutes from the vibrancy of Decatur.**** From the moment you step through the front door, you're greeted by a stunning vaulted foyer that sets the tone for the home's thoughtful architecture and elegant design. Rich hardwood floors flow throughout, complemented by custom built-ins and refined finishes that create a warm yet sophisticated atmosphere.**** At the heart of the home, the chef's kitchen is both beautiful and functional, featuring granite countertops, a grand center island, a wide refrigerator and freezer combination, and a premium six-burner gas range with griddle and hood. Dual ovens, including a convection oven and half-sized unit, make entertaining effortless. The kitchen opens seamlessly into a spacious family den with a remote-controlled gas fireplace, perfect for relaxing evenings or hosting guests. A butler's pantry, complete with a mini wine fridge, connects the kitchen to a generous dining room designed for memorable gatherings.**** Upstairs, the expansive primary suite is a true retreat. The recently remodeled spa-like bathroom showcases Kohler fixtures, a luxurious six-head marble shower that also functions as a full steam room, with digital controls integrated into the home's smart system, and a freestanding soaking tub. Quartz countertops, exquisite finishes, a private dry bar, and a massive walk-in closet complete the suite.**** The fully finished basement extends the home's versatility, offering a large entertainment space with a wet bar, mini dishwasher, two mini wine fridges, and a central island, ideal for hosting. With an additional bedroom and full bath, it's perfectly suited for an in-law suite or guest quarters. A dedicated home gym provides space for fitness enthusiasts without ever leaving home.**** Modern living is seamlessly integrated throughout, with in-ceiling speakers, hardwired data ports for high-speed connectivity, a comprehensive Ring security system with cameras and doorbell monitoring both front and backyards, and a four-zone smart home integrated irrigation system to keep the landscaping lush year-round.**** Step outside to your private backyard oasis. Fully fenced with a newly constructed enclosure, the outdoor space is designed for relaxation and entertainment. Enjoy the saltwater swimming pool with an elegant fountain feature and a gas-powered heater, or unwind on the spacious deck complete with a six-burner gas grill and integrated sound system. Lush landscaping enhances the resort-like atmosphere, while a Tuff Shed provides additional storage.**** Every detail of this home has been carefully curated, with extensive smart integrations and custom features that set it apart. This is not just a home, it's a lifestyle, offering a level of comfort, technology, and tranquility rarely found on the market. WELCOME HOME!
Property Features
Property Type: Residential - Single Family
Basement: Yes
Basement: Bath Finished, Daylight, Exterior Entry, Finished, Full, Interior Entry
Cooling: Ceiling Fan(s), Central Air, Electric, Heat Pump
Fenced: Yes
Fireplaces: 1
Heating: Forced Air, Heat Pump, Natural Gas
Home Style: Craftsman, Stone Frame
Lot Size: 0.92 Acres
Roof Type: Composition
Stories: 3.0
Taxes: $20,448
Year Built: 2008
Feature Descriptions
Additional Rooms: Den, Exercise Room, Family Room, Foyer, Game Room, Great Room, Laundry, Media Room, Office
Amenities: Park, Playground
Appliances: Convection Oven, Cooktop, Dishwasher, Disposal, Double Oven, Dryer, Gas Water Heater, Ice Maker, Microwave, Range, Refrigerator, Stainless Steel Appliance(s), Tankless Water Heater, Washer
Days on Site: 11
Exterior: Gas Grill, Sprinkler System, Water Feature
Exterior: Stone, Wood Siding
Fencing: Back Yard, Fenced
Fireplace Type: Family Room, Gas Log
Flooring: Carpet, Hardwood, Tile
Interior: Beamed Ceilings, Bookcases, Double Vanity, High Ceilings, In-Law Floorplan, Sauna, Separate Shower, Soaking Tub, Split Bedroom Plan, Tile Bath, Tray Ceiling(s), Entrance Foyer, Vaulted Ceiling(s), Walk-In Closet(s), Wet Bar
Parking Notes: Garage, Attached, Garage Door Opener
Pool Features: Heated, In Ground, Salt Water
Sauna: Yes
Sewer: Public Sewer
Structures: Shed(s)
Swimming Pool: Yes
Topography: Cul-De-Sac, Greenbelt, Private
Utilities: Cable Available, Electricity Available, High Speed Internet, Natural Gas Available, Phone Available, Sewer Available, Sewer Connected, Underground Utilities, Water Available
Water: Public
Local Schools
High School: Druid Hills
Middle School: Druid Hills
Elementary School: Avondale
Listed By / Shown By
Listed By
Agency Name: Harris Realty Group LLC
Agency Phone: 404-561-4314
Shown By
Agent Name: Prisavia Croft
Agent Phone: (423) 544-0509
Agency Title: Crye-Leike Real Estate Services

Source: GAMLS
Estimate Your Payment
Estimated Payment
$ 5,353.99 per month $3,227.07 Principal & Interest $1,704.00 Property Tax $422.92 Homeowner's InsuranceChange Payment Information



Privacy Policy / DMCA Notice / ADA Accessibility


This site is hosted, designed and copyright
© 1994 - 2026 by
Delta Media Group, Inc. -- Patent Pending --
1390 Thomas Road | MLS# 10763950
This single family home located at 1390 Thomas Road, Decatur, GA 30030 is currently listed for sale with an asking price of $1,450,000. This property was built in 2008 and has 5 bedrooms and 4 full and 1 partial baths with 5164 sq. ft. Thomas Road is located in the Midway Woods subdivision. Search Midway Woods real estate on pcroft.crye-leike.com today.