Prisavia Croft
REALTOR®, AHWD, C2EX, CBR, RPR, SNP



BEDS3
BATHS2 full
SQUARE FEET1,445
MLS#10845728
STATUSNew
PROPERTY TYPEResidential - Single Family
SUBDIVISIONATCO
NEIGHBORHOODCartersville
Property Description
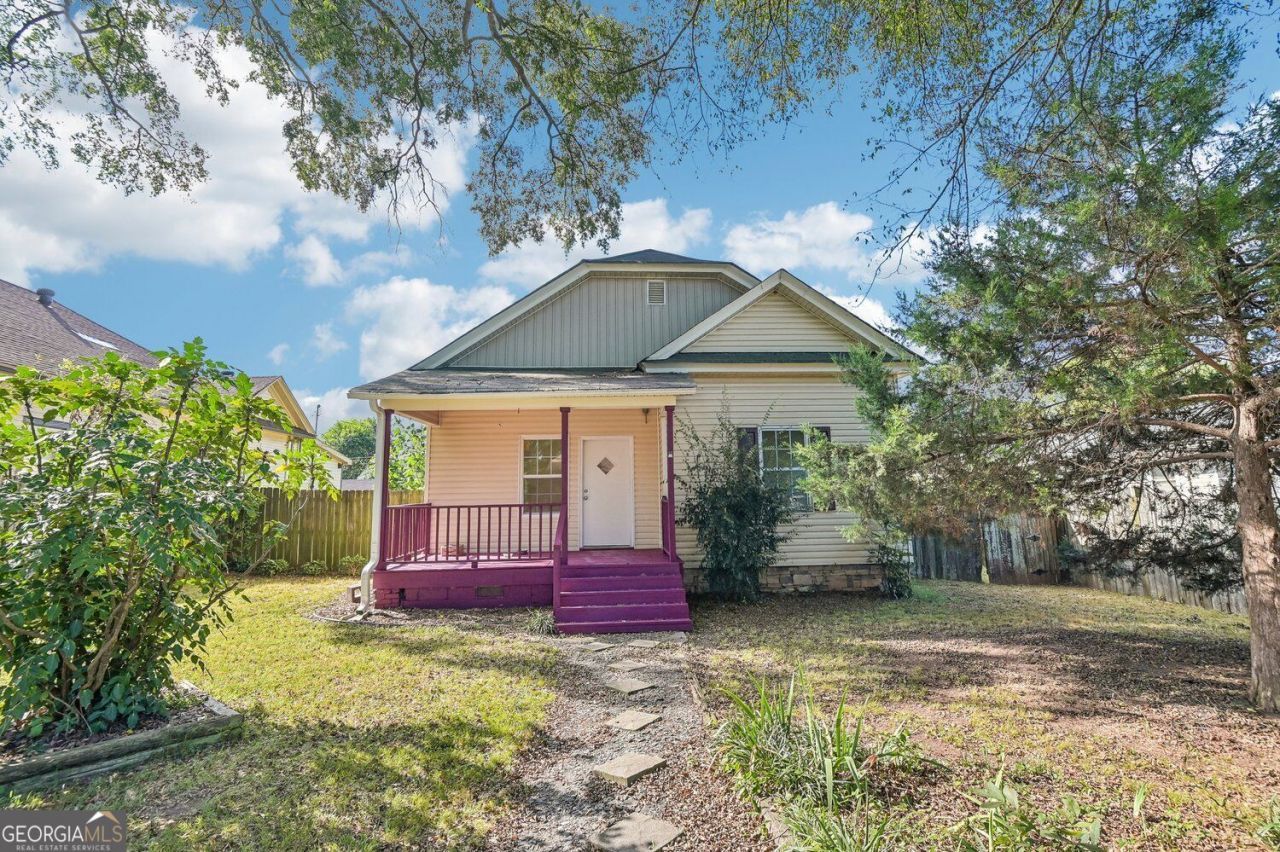
Investor opportunity, rental potential, or a chance to create your first home! This 3-bedroom, 2-bath Cartersville property offers 1,445 square feet and plenty of opportunity to add value. Built in 1945, this home has character and a solid starting point for someone ready to give it a little TLC. The seller is currently updating the kitchen with new white quartz countertops featuring a marble-look design, scheduled for installation September 17th. Whether you're looking to expand your rental portfolio, renovate and build equity, or purchase a home you can make your own, this property is worth a look. Convenient Cartersville location close to shopping, dining, parks, and major roadways. Bring your ideas and turn this one into something special!
Property Features
Property Type: Residential - Single Family
Basement: None
Cooling: Central Air, Ceiling Fan(s)
Fenced: Yes
Fireplaces: 1
Heating: Electric
Home Style: Traditional
Lot Size: 0.18 Acres
Stories: 1.0
Taxes: $2,208
Year Built: 1945
Feature Descriptions
Additional Rooms: Den
Amenities: Park, Sidewalks, Street Lights
Appliances: Dishwasher, Microwave, Refrigerator
Days on Site: 3
Exterior: Vinyl Siding
Fencing: Back Yard, Fenced, Privacy, Wood
Fireplace Type: Living Room
Flooring: Hardwood
Kitchen: Pantry
Parking Notes: None
Sewer: Public Sewer
Structures: Outbuilding
Topography: Level
Utilities: Cable Available, Electricity Available, Sewer Available, Water Available
Water: Public
Local Schools
High School: Cartersville
Middle School: Cartersville
Elementary School: Cartersville
Listed By / Shown By
Listed By
Agency Name: Century 21 Results
Agency Phone: 770-889-6090
Shown By
Agent Name: Prisavia Croft
Agent Phone: (423) 544-0509
Agency Title: Crye-Leike Real Estate Services

Source: GAMLS
Estimate Your Payment
Estimated Payment
$ 888.83 per month $623.16 Principal & Interest $184.00 Property Tax $81.67 Homeowner's InsuranceChange Payment Information



Privacy Policy / DMCA Notice / ADA Accessibility


This site is hosted, designed and copyright
© 1994 - 2026 by
Delta Media Group, Inc. -- Patent Pending --
14 Defender Street | MLS# 10845728
This single family home located at 14 Defender Street, Cartersville, GA 30120 is currently listed for sale with an asking price of $280,000. This property was built in 1945 and has 3 bedrooms and 2 full baths with 1445 sq. ft. Defender Street is located in the ATCO subdivision. Search ATCO real estate on pcroft.crye-leike.com today.