Prisavia Croft
REALTOR®, AHWD, C2EX, CBR, RPR, SNP



BEDS4
BATHS5 full 1 partial
SQUARE FEET6,000
MLS#10785553
STATUSActive
PROPERTY TYPEResidential - Single Family
NEIGHBORHOODBrooks
Property Description
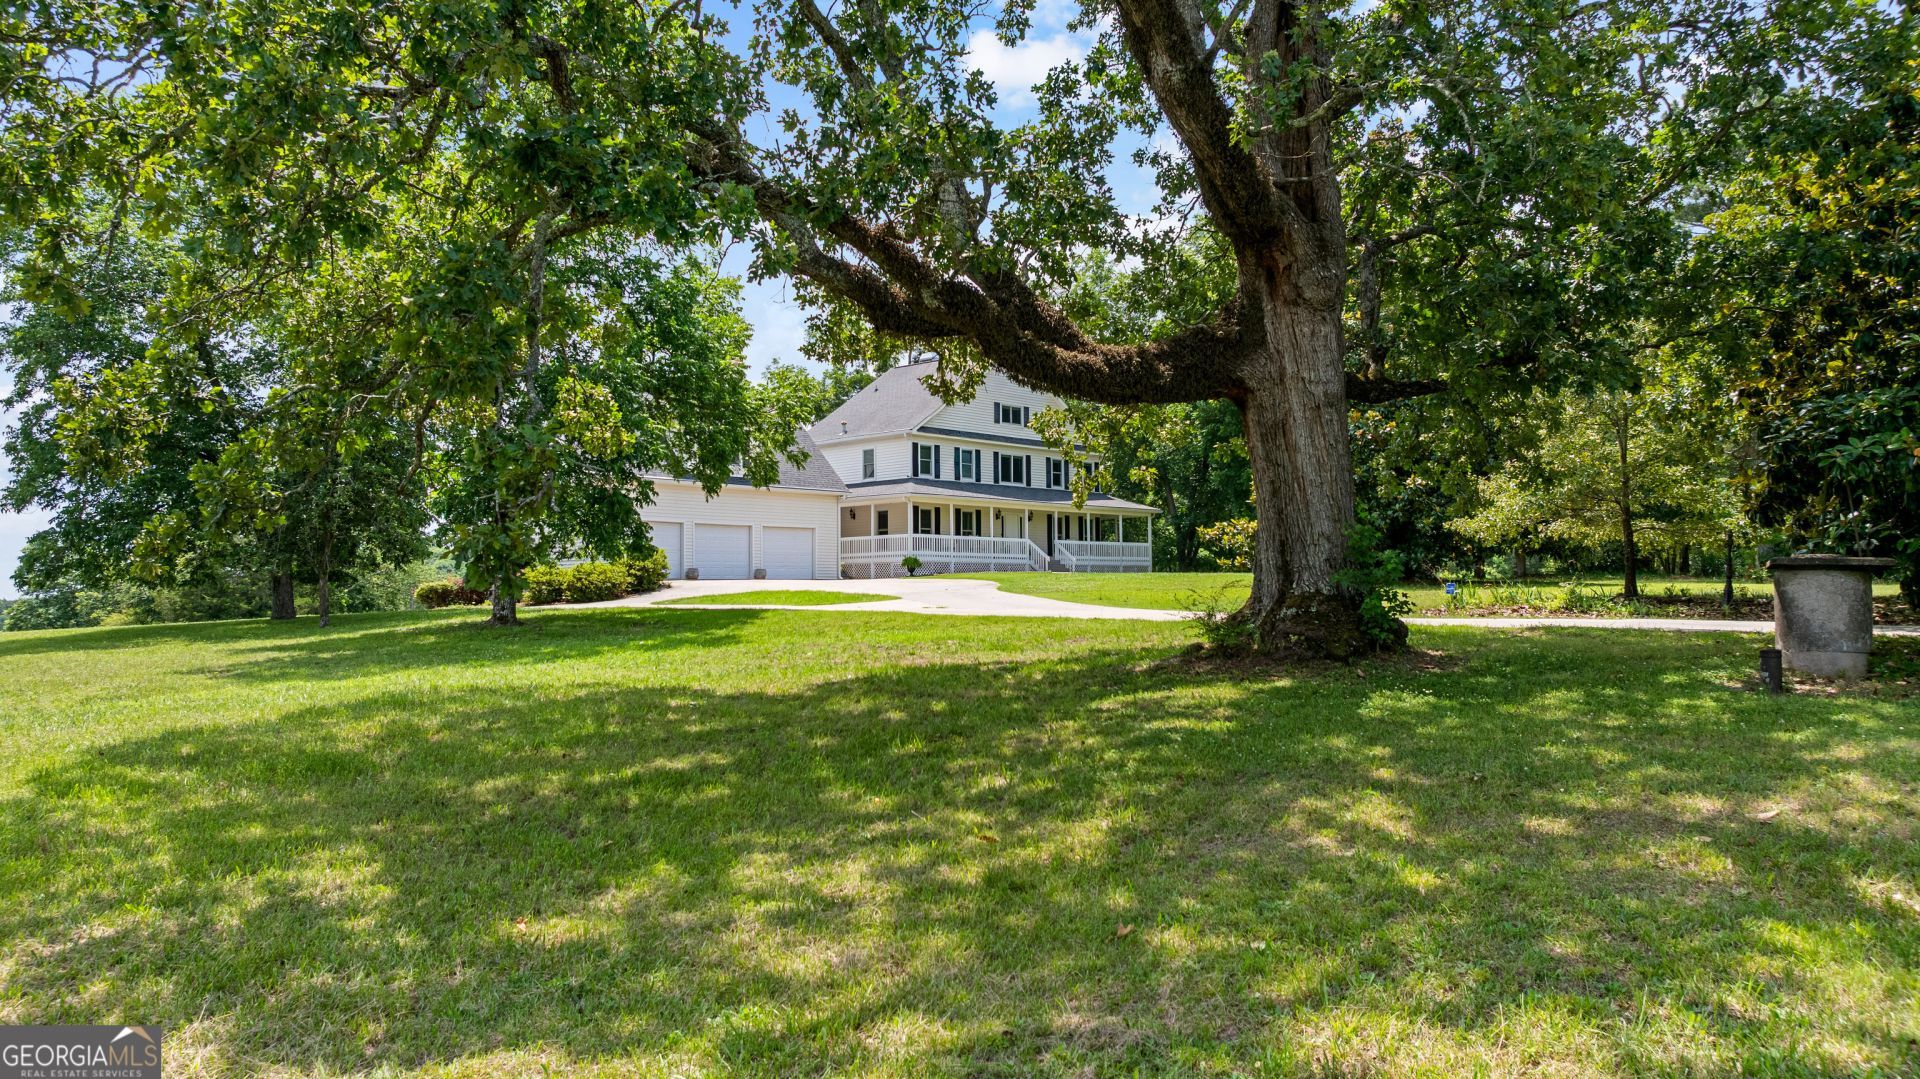
Prime South Fayette, Brooks location; this gorgeous meticulously maintained home is situated on 5.21 lush, picturesque acres with breathtaking sunrise and sunset views! Offering more than 5,900 sq. ft., the home is thoughtfully designed with separate levels ideal for multi-generational living, a teen suite, in-law suite, or potential income-producing studio apartment. Natural light fills every level, and the wraparound front porch includes private access from the owner's suite. The home features 4 bedrooms, with the possibility for more, and 5.5 baths. The main level includes the primary/owner's suite, a dedicated office or sunroom, a separate dining room, and a breakfast area with a wall of windows. A spacious laundry/mud room provides convenient transition space to the upstairs living area over the garage, complete with a full bath, as well as access to the oversized three-car garage. Upstairs, you'll find a large en suite bedroom, two additional bedrooms with a shared bath, and a top-floor flex room perfect for a media room, recreation space, hobbies, crafts, or more. The finished terrace level includes a bath, closets, storage, private patio, laundry room with washer and dryer, and excellent flexibility for an in-law or teen suite. Additional features include two laundry rooms, a radon mitigation system installed by Thomas Tom Stephenson, a water softener, and numerous recent updates. The entire homes's interior and studio above the garage have been freshly painted; the front porch was painted in May 2026; and updates include new ceiling fans, light fixtures, faucets, installed new chair-height, eco-friendly toilets, a refreshed second-floor en suite bath, new LVP flooring above the garage and on the second and third floors in 2026, a professionally installed deck in February 2025, Renewal by Andersen windows in 2022 ($48K), two Trane HVAC systems in 2019 and 2020, two tankless gas water heaters in June 2021 ($10K), a new cooktop in November 2025, a new Fisher & Paykel double-drawer dishwasher, a roof replaced in September 2016, and gutters with debris guards added in October 2016. The property also includes a detached 30 x 40 garage/workshop with roll-up door, built in 2020 ($85K), plus an additional barn and shed with lean-to. Conveniently located near Fayetteville, Trilith, Trilith Live, Peachtree City, Senoia, Newnan, Hartsfield-Jackson Atlanta International Airport, and surrounding areas, this property is also just minutes from beautiful Lake Horton Park, offering more than 82 acres, over 3 miles of walking paths, a boat ramp, picnic areas, and playgrounds. This pristine home and acreage provide outstanding opportunities for hobbies, horses, a mini-farm, privacy, space, and time with family and friends-all while remaining close to everything the area has to offer. A must-see property!
Property Features
Property Type: Residential - Single Family
Basement: Yes
Basement: Bath Finished, Concrete, Daylight, Exterior Entry, Finished, Full, Interior Entry
Cooling: Ceiling Fan(s), Central Air, Dual, Electric, Zoned
Fireplaces: 1
Heating: Central, Dual, Zoned
Home Style: Cape Cod, Traditional
Lot Size: 5.21 Acres
Roof Type: Composition
Stories: 3.0
Taxes: $3,647
Year Built: 1996
Feature Descriptions
Additional Rooms: Bonus Room, Exercise Room, Family Room, Foyer, Game Room, Laundry, Media Room, Office, Sun Room
Appliances: Cooktop, Dishwasher, Double Oven, Gas Water Heater, Oven, Stainless Steel Appliance(s), Tankless Water Heater, Washer, Water Softener
Days on Site: 25
Dining Room: Separate Room
Exterior: Balcony
Exterior: Concrete, Vinyl Siding
Fireplace Type: Family Room
Flooring: Hardwood, Laminate, Tile
Foundation: Slab
Interior: High Ceilings, In-Law Floorplan, Master On Main Level, Rear Stairs, Separate Shower, Soaking Tub, Tile Bath, Walk-In Closet(s)
Kitchen: Breakfast Area, Breakfast Room, Kitchen Island, Solid Surface Counters
Parking Notes: Guest, Garage, Attached, Parking Pad, Kitchen Level, Garage Door Opener
Sewer: Septic Tank
Structures: Barn(s), Garage(s), Outbuilding, Shed(s), Workshop
Topography: Corner Lot, Pasture, Private
Utilities: Cable Available, High Speed Internet, Phone Available, Propane
Water: Well
Window Features: Double Pane Windows
Local Schools
High School: Whitewater
Middle School: Whitewater
Elementary School: Minter
Listed By / Shown By
Listed By
Agency Name: BHHS Georgia Properties
Agency Phone: 770-487-8300
Shown By
Agent Name: Prisavia Croft
Agent Phone: (423) 544-0509
Agency Title: Crye-Leike Real Estate Services

Source: GAMLS
Estimate Your Payment
Estimated Payment
$ 2,506.24 per month $1,947.15 Principal & Interest $303.92 Property Tax $255.18 Homeowner's InsuranceChange Payment Information



Privacy Policy / DMCA Notice / ADA Accessibility


This site is hosted, designed and copyright
© 1994 - 2026 by
Delta Media Group, Inc. -- Patent Pending --
140 Massengale Road | MLS# 10785553
This single family home located at 140 Massengale Road, Brooks, GA 30205 is currently listed for sale with an asking price of $874,900. This property was built in 1996 and has 4 bedrooms and 5 full and 1 partial baths with 6000 sq. ft.Search Brooks real estate on pcroft.crye-leike.com today.