Prisavia Croft
REALTOR®, AHWD, C2EX, CBR, RPR, SNP



BEDS3
BATHS2 full 1 partial
SQUARE FEET1,370
MLS#10792055
STATUSActive
PROPERTY TYPEResidential - Townhouse
SUBDIVISIONBriargate
NEIGHBORHOODAlpharetta
Property Description
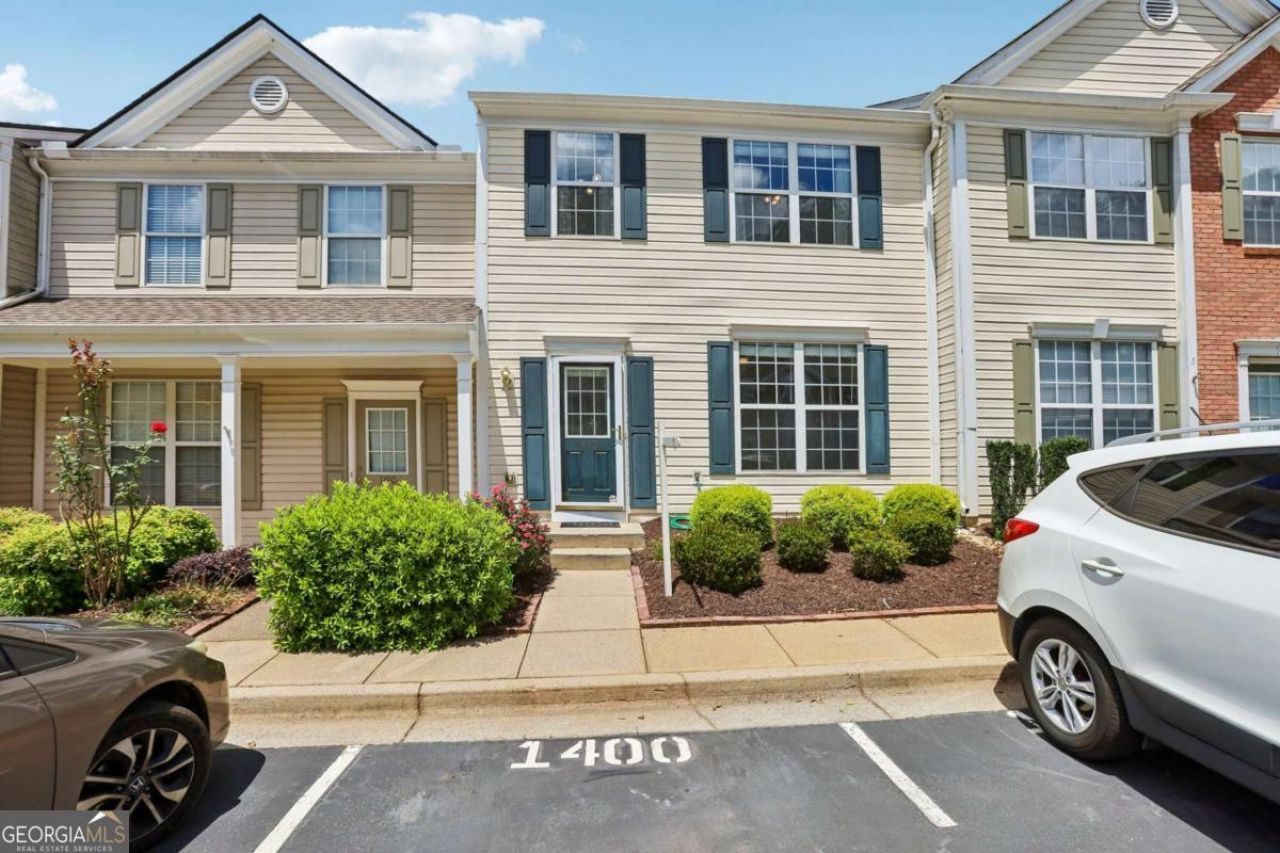
Welcome home to this beautifully maintained townhome featuring dual-zone heating and cooling for year-round comfort. Step inside to discover gorgeous bamboo floors in the entryway that lead into a spacious, light-filled living room complete with a cozy fireplace and easy access to the private patio. The bright, inviting kitchen offers a generous eat-in dining area, crisp almond cabinetry, stainless steel appliances, granite countertops, and a convenient breakfast bar, perfect for casual meals and entertaining. Upstairs, unwind in the primary suite featuring a vaulted ceiling and a private en-suite bath with dual sinks and a granite vanity. Two additional bedrooms share a full bath, while the upstairs laundry adds everyday convenience. Outdoor living is a breeze on the large patio with plenty of space for grilling, dining, and relaxing. Residents enjoy access to a community pool and beautifully landscaped, lush grounds. Ideally located just minutes from Avalon and Alpharetta's charming downtown district, you'll be close to premier shopping, dining, entertainment, and all the vibrant attractions this sought-after area has to offer. Book your tour today!
Property Features
Property Type: Residential - Townhouse
Basement: None
Cooling: Ceiling Fan(s), Central Air, Electric
Fireplaces: 1
Garage: 2
Heating: Central, Natural Gas
Home Style: Traditional
Lot Size: 0.03 Acres
Roof Type: Composition
Stories: 2.0
Taxes: $953
Year Built: 2000
Feature Descriptions
Additional Rooms: Foyer, Other
Amenities: Pool
Appliances: Dishwasher, Disposal, Dryer, Microwave, Refrigerator, Washer
Days on Site: 16
Exterior: Vinyl Siding
Fireplace Type: Living Room
Flooring: Carpet, Other, Tile
Foundation: Slab
Interior: Double Vanity, Other, Vaulted Ceiling(s)
Kitchen: Breakfast Area, Breakfast Bar
Parking Notes: Assigned
Security: yes
Security Features: Carbon Monoxide Detector(s), Security System, Smoke Detector(s)
Sewer: Public Sewer
Swimming Pool: Yes
Utilities: Electricity Available, Sewer Available, Water Available
Water: Public
Window Features: Double Pane Windows
Local Schools
High School: Milton
Middle School: Northwestern
Elementary School: Hembree Springs
Listed By / Shown By
Listed By
Agency Name: Redfin Corporation
Agency Phone: 404-800-3623
Shown By
Agent Name: Prisavia Croft
Agent Phone: (423) 544-0509
Agency Title: Crye-Leike Real Estate Services

Source: GAMLS
Estimate Your Payment
Estimated Payment
$ 998.21 per month $812.33 Principal & Interest $79.42 Property Tax $106.46 Homeowner's InsuranceChange Payment Information



Privacy Policy / DMCA Notice / ADA Accessibility


This site is hosted, designed and copyright
© 1994 - 2026 by
Delta Media Group, Inc. -- Patent Pending --
1400 Kilmington Court | MLS# 10792055
This townhouse located at 1400 Kilmington Court, Alpharetta, GA 30009 is currently listed for sale with an asking price of $365,000. This property was built in 2000 and has 3 bedrooms and 2 full and 1 partial baths with 1370 sq. ft. Kilmington Court is located in the Briargate subdivision. Search Briargate real estate on pcroft.crye-leike.com today.