Prisavia Croft
REALTOR®, AHWD, C2EX, CBR, RPR, SNP



BEDS4
BATHS2 full 1 partial
SQUARE FEET1,930
MLS#10760622
STATUSNew
PROPERTY TYPEResidential - Single Family
SUBDIVISIONLaurel Ridge
NEIGHBORHOODDecatur
Property Description
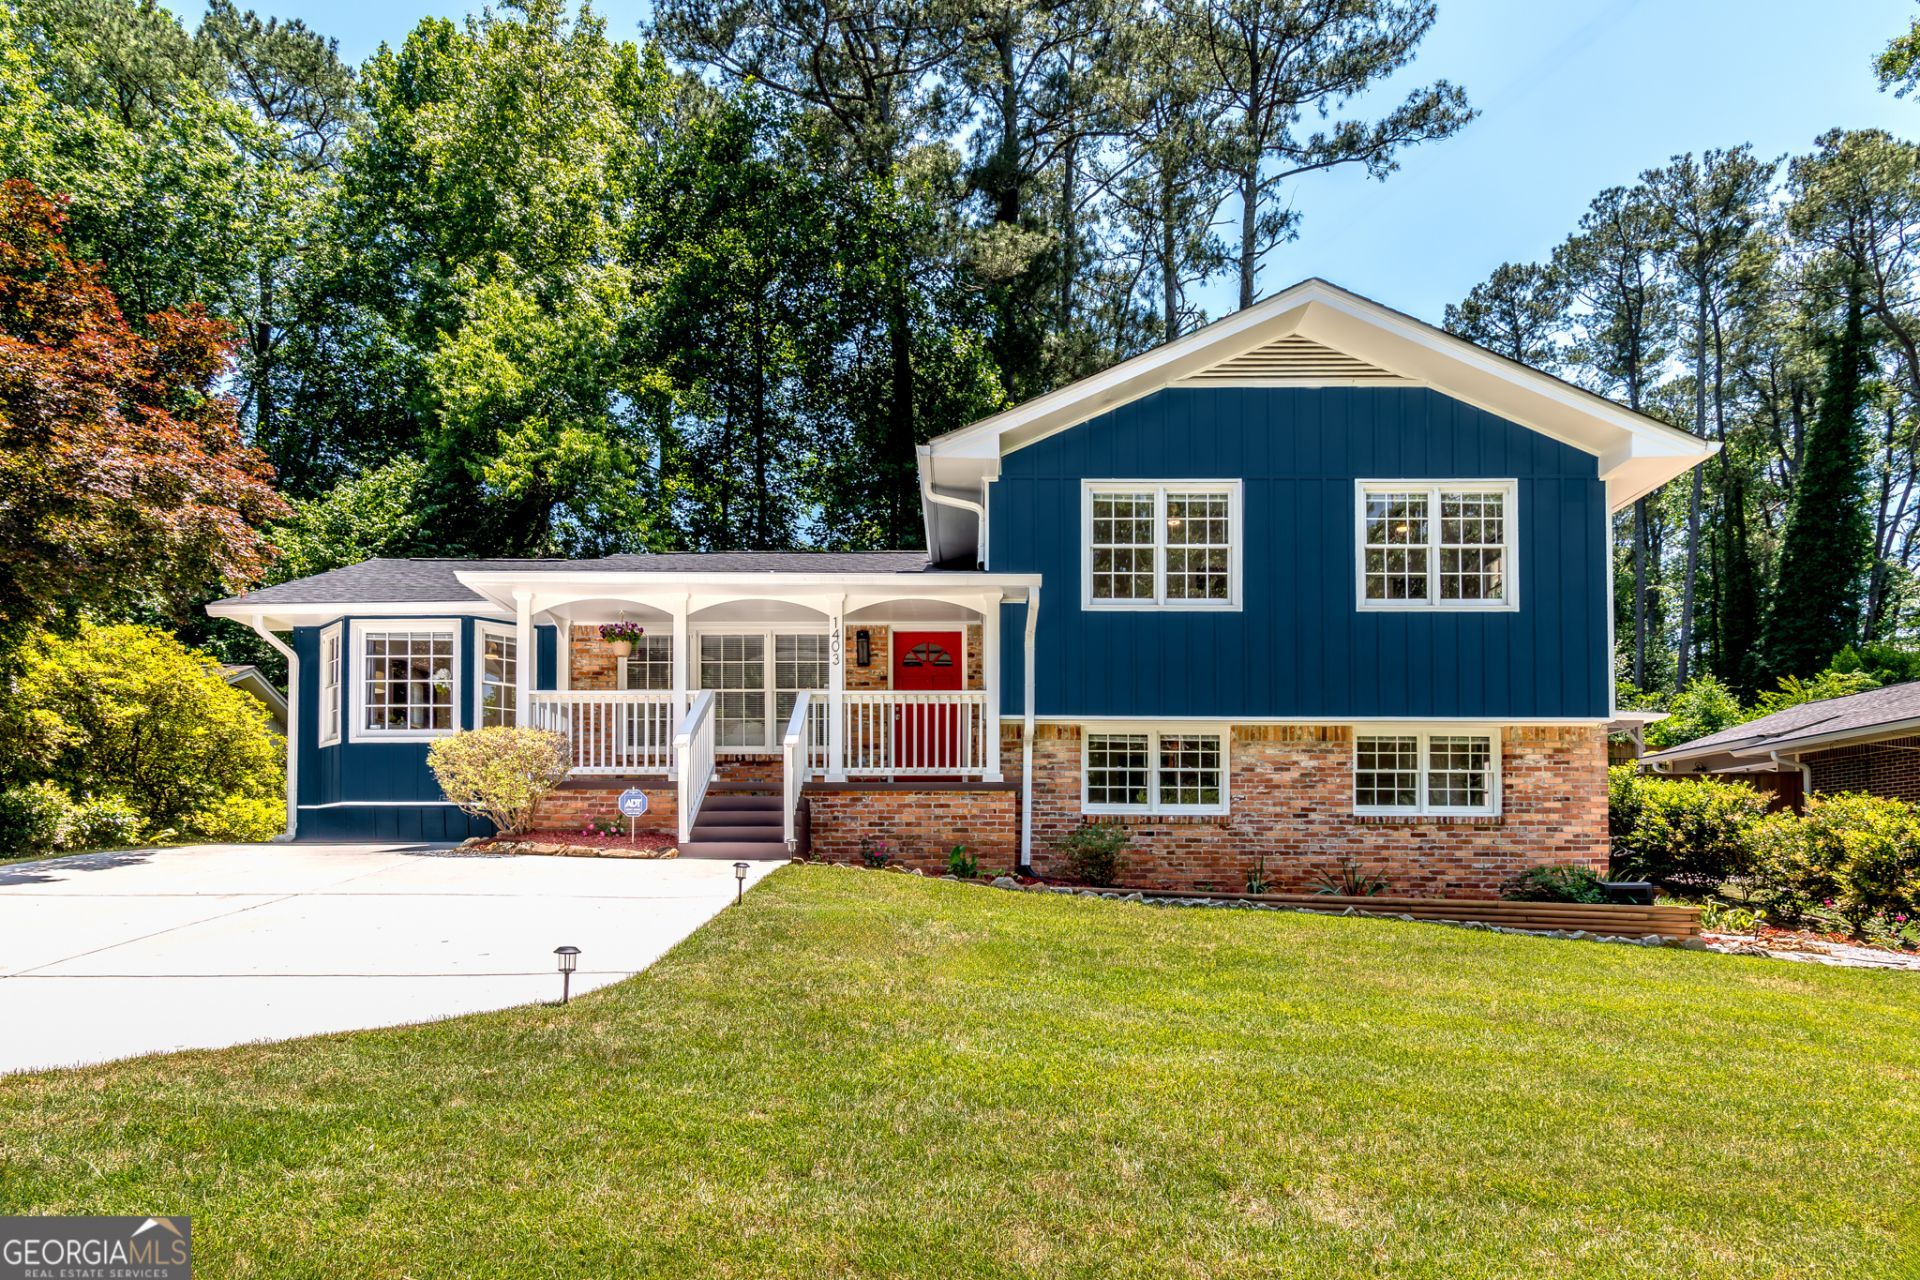
This 4 bedroom, 2-1/2 bath split level turnkey home with a primary suite on the main level, has been extensively renovated from top to bottom over the past four years, offering buyers a truly move-in-ready experience. The refreshed interior features beautifully refinished hardwood floors, fresh paint, new energy-efficient LED lighting, and modernized fixtures throughout. The updated kitchen has granite countertops and brand-new stainless steel appliances, while all bathrooms have been fully remodeled with new vanities, tile, and hardware. The home offers its new owners incredible peace of mind with major system upgrades, including a new 25-year roof (2021), a completely replaced sewer line (2020), a new concrete driveway (2022), and an overhauled 150-amp electrical panel (2023). Complete with a professionally painted exterior, lush new Zoysia sod, and a fully fenced backyard, this home is located in unincorporated Decatur. The location is tucked into the heart of Laurel Ridge - with elementary and middle schools conveniently located in the neighborhood and Emory, CDC, Toco Hill, the upcoming Lulah Hills, CHOA, and downtown Decatur are all just minutes away.
Property Features
Property Type: Residential - Single Family
Basement: Yes
Basement: Bath Finished, Daylight, Exterior Entry, Finished, Full, Interior Entry
Cooling: Attic Fan, Ceiling Fan(s), Central Air, Electric
Garage: 3
Heating: Natural Gas
Home Style: Brick 4 Side, Traditional
Lot Size: 0.26 Acres
Roof Type: Composition
Stories: 1.0
Taxes: $5,308
Year Built: 1961
Feature Descriptions
Additional Rooms: Bonus Room
Amenities: Park, Playground, Pool, Street Lights, Near Public Transport, Walk To Schools, Near Shopping
Appliances: Dishwasher, Disposal, Dryer, Gas Water Heater, Microwave, Refrigerator, Washer
Days on Site: 4
Exterior: Garden
Fencing: Back Yard, Chain Link, Privacy, Wood
Flooring: Carpet, Hardwood, Tile
Interior: Master On Main Level, Rear Stairs
Kitchen: Solid Surface Counters
Parking Notes: Off Street
Security Features: Smoke Detector(s)
Sewer: Public Sewer
Swimming Pool: Yes
Topography: Other, Private, Sloped
Utilities: Cable Available, Electricity Available, High Speed Internet, Natural Gas Available, Sewer Available, Water Available
Vegetation: Wooded
Water: Public
Water: No Dock Or Boathouse
Local Schools
High School: Druid Hills
Middle School: Druid Hills
Elementary School: Laurel Ridge
Listed By / Shown By
Listed By
Agency Name: ERA Foster & Bond
Agency Phone: 404-874-9094
Shown By
Agent Name: Prisavia Croft
Agent Phone: (423) 544-0509
Agency Title: Crye-Leike Real Estate Services

Source: GAMLS
Estimate Your Payment
Estimated Payment
$ 1,826.81 per month $1,224.06 Principal & Interest $442.33 Property Tax $160.42 Homeowner's InsuranceChange Payment Information



Privacy Policy / DMCA Notice / ADA Accessibility


This site is hosted, designed and copyright
© 1994 - 2026 by
Delta Media Group, Inc. -- Patent Pending --
1403 Willivee Drive | MLS# 10760622
This single family home located at 1403 Willivee Drive, Decatur, GA 30033 is currently listed for sale with an asking price of $550,000. This property was built in 1961 and has 4 bedrooms and 2 full and 1 partial baths with 1930 sq. ft. Willivee Drive is located in the Laurel Ridge subdivision. Search Laurel Ridge real estate on pcroft.crye-leike.com today.