Prisavia Croft
REALTOR®, AHWD, C2EX, CBR, RPR, SNP



BEDS3
BATHS1 full
MLS#10805648
STATUSNew
PROPERTY TYPEResidential - Single Family
SUBDIVISIONWINWOOD
NEIGHBORHOODColumbus
Property Description
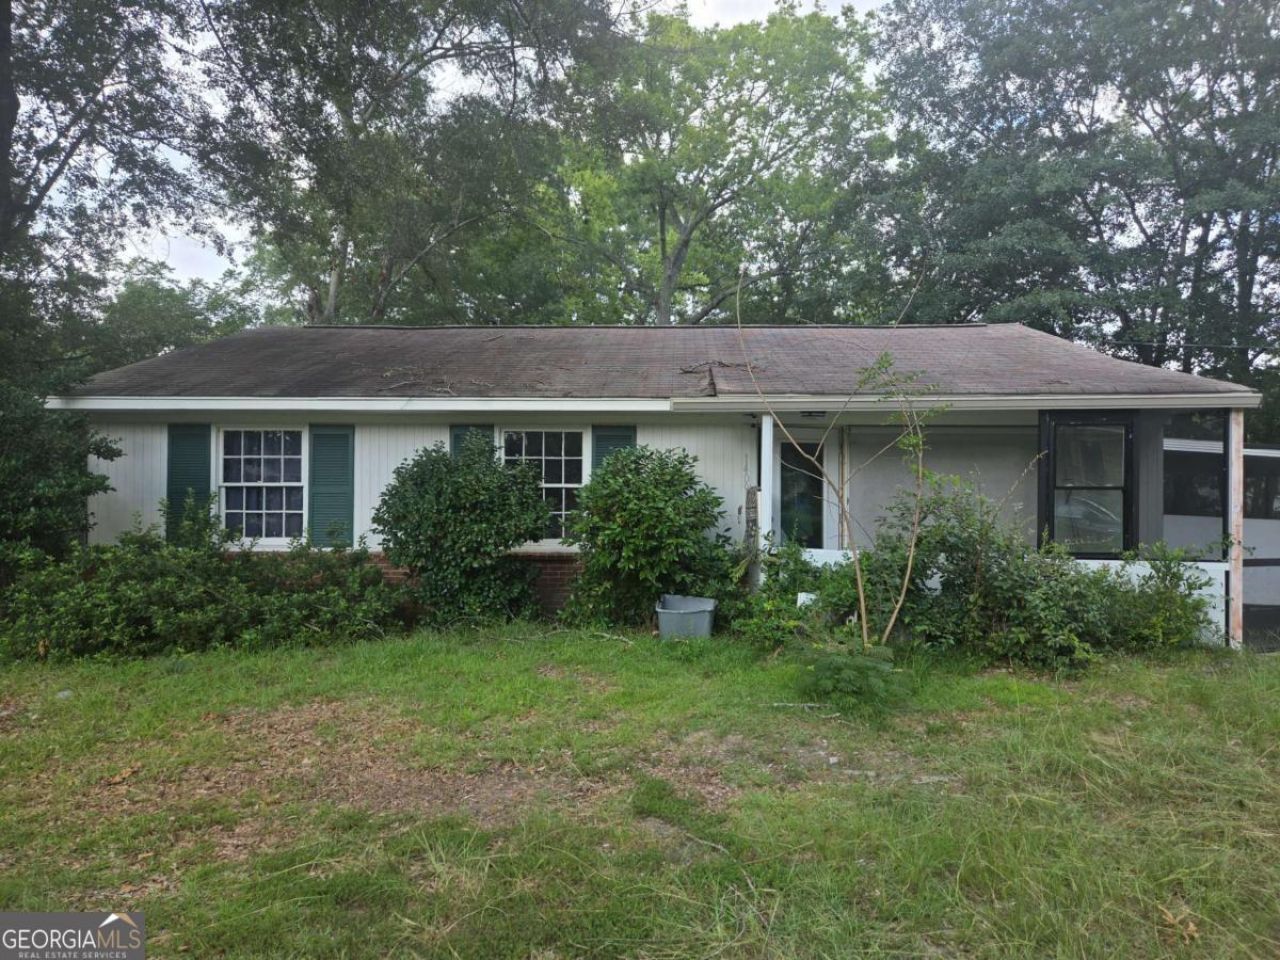
Welcome to your next investment opportunity or first-time home haven on this charming corner lot in Northwest Columbus. This three-bedroom, one-bath brick home features solid bones and thoughtful updates that set a strong foundation. Recent upgrades include a newer water heater, updated electrical wiring and light switch coverings, quality insulation in the attic, and some energy-efficient windows in some areas that'll help keep utility costs down. The updated kitchen countertops and refreshed bathroom add immediate appeal. Inside you'll find generously sized bedrooms, practical built-in shelving, and a deep freezer conveniently included. The chain-link fenced yard offers privacy and a blank canvas for your vision. Located on a quiet street with convenient access to shopping and dining. This home is perfectly positioned for buyers ready to add their personal touches with fresh paint. Smart updates, smart location, smart investment!
Property Features
Property Type: Residential - Single Family
Basement: Crawl Space
Cooling: Central Air, Window Unit(s)
Garage: 2
Heating: Heat Pump
Home Style: Ranch
Lot Size: 0.26 Acres
Stories: 1.0
Taxes: $1,622
Year Built: 1957
Feature Descriptions
Appliances: Range
Days on Site: 1
Dining Room: Dining Rm/Living Rm Combo
Exterior: Brick
Fencing: Back Yard
Flooring: Vinyl
Parking Notes: Carport
Sewer: Public Sewer
Topography: Corner Lot
Utilities: Electricity Available, Water Available
Water: Public
Local Schools
High School: Jordan
Middle School: Arnold
Elementary School: Allen
Listed By / Shown By
Listed By
Agency Name: Keller Williams River Cities
Agency Phone: 706-221-6900
Shown By
Agent Name: Prisavia Croft
Agent Phone: (423) 544-0509
Agency Title: Crye-Leike Real Estate Services

Source: GAMLS
Estimate Your Payment
Estimated Payment
$ 462.41 per month $289.32 Principal & Interest $135.17 Property Tax $37.92 Homeowner's InsuranceChange Payment Information



Privacy Policy / DMCA Notice / ADA Accessibility


This site is hosted, designed and copyright
© 1994 - 2026 by
Delta Media Group, Inc. -- Patent Pending --
1409 55th Street | MLS# 10805648
This single family home located at 1409 55th Street, Columbus, GA 31904 is currently listed for sale with an asking price of $130,000. This property was built in 1957 and has 3 bedrooms and 1 full baths. 55th Street is located in the WINWOOD subdivision. Search WINWOOD real estate on pcroft.crye-leike.com today.