Prisavia Croft
REALTOR®, AHWD, C2EX, CBR, RPR, SNP



BEDS4
BATHS3 full 1 partial
SQUARE FEET4,526
MLS#10741254
STATUSPrice Change
PROPERTY TYPEResidential - Single Family
SUBDIVISIONWoodland Creek
NEIGHBORHOODEatonton
Property Description
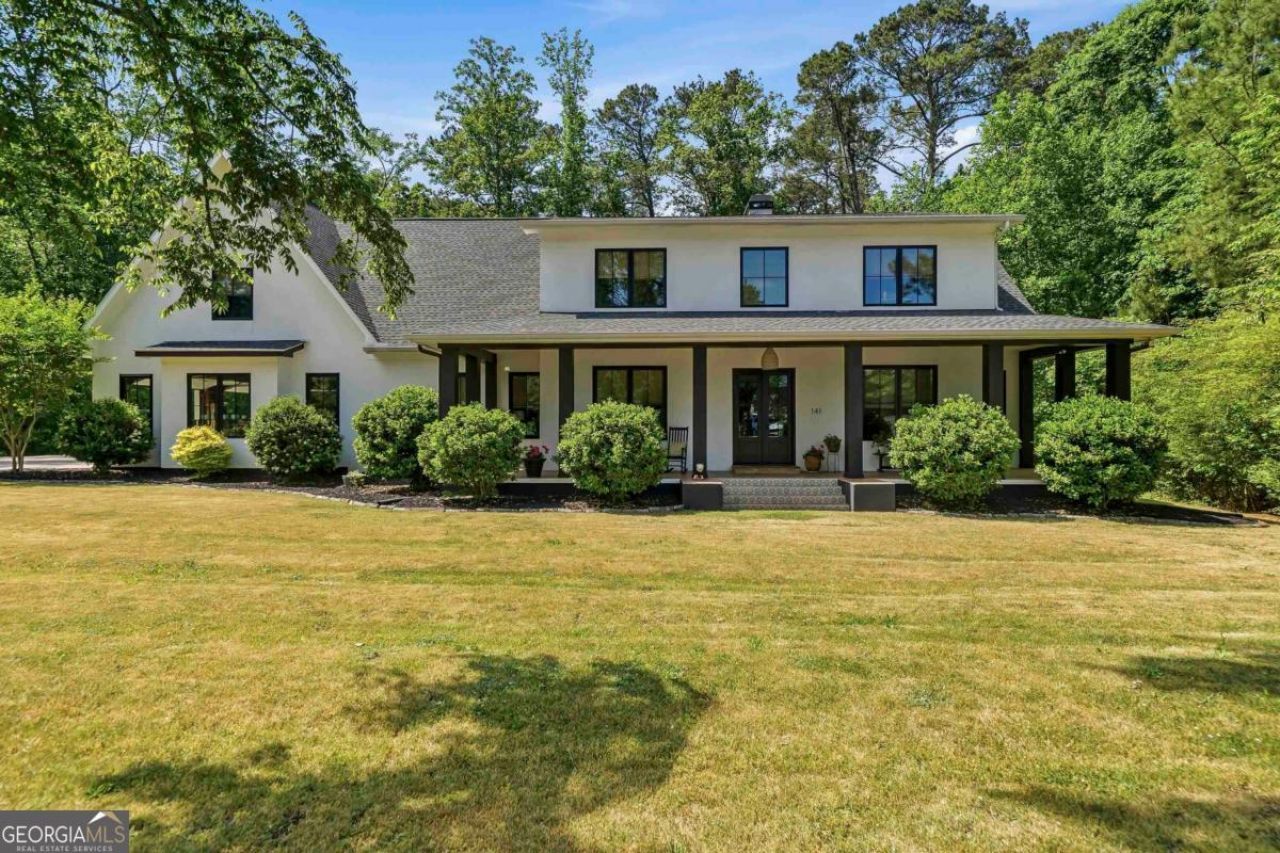
Located in Woodland Creek subdivision just minutes from downtown Eatonton and backing up to over 600 acres of National Forest, this custom-built home was thoughtfully designed with family functionality in mind and showcases distinctive charm throughout. The main level features an open-concept layout with 10' ceilings and solid reclaimed hardwood floors. The kitchen, complete with a walk-in butler's pantry, flows effortlessly into the spacious living and dining areas-perfect for both everyday living and entertaining. The primary suite is conveniently situated on the main level and offers a luxurious en suite bath and an expansive walk-in closet. Completing the main level are a mudroom, laundry room, and a half bath. Upstairs, you'll find three spacious bedrooms and two full baths, along with a hidden bonus room-ideal as a playroom or teen retreat-discreetly accessed through the bedroom closets for a fun and functional touch. Exterior and structural highlights include an oversized two-bay garage with access to a finished bonus space that can serve as a fifth bedroom, office, or home gym, tile-covered porches, and spray foam insulation for added efficiency and comfort. One year home warranty to buyer at closing!
Property Features
Property Type: Residential - Single Family
Basement: Crawl Space
Cooling: Central Air, Electric, Heat Pump, Zoned
Fireplaces: 1
Garage: 3 car attached
Heating: Central, Electric, Heat Pump
Home Style: Traditional
Lot Size: 1.00 Acres
Roof Type: Composition
Stories: 2.0
Taxes: $5,900
Year Built: 2019
Feature Descriptions
Additional Rooms: Laundry, Other
Amenities: Street Lights
Appliances: Cooktop, Dishwasher, Electric Water Heater, Microwave, Oven, Stainless Steel Appliance(s)
Days on Site: 32
Dining Room: Separate Room
Exterior: Stucco
Fireplace Type: Living Room, Masonry
Flooring: Hardwood, Tile
Foundation: Block
Interior: Double Vanity, Master On Main Level, Separate Shower, Walk-In Closet(s)
Kitchen: Kitchen Island, Pantry, Solid Surface Counters, Walk-in Pantry
Parking Notes: Attached
Security: yes
Security Features: Security System, Smoke Detector(s)
Sewer: Septic Tank
Topography: City Lot, Level
Utilities: Propane
Water: Public
Local Schools
High School: Putnam
Middle School: Putnam County
Elementary School: Putnam
Listed By / Shown By
Listed By
Agency Name: Keller Williams Lake Oconee
Agency Phone: 706-485-0088
Shown By
Agent Name: Prisavia Croft
Agent Phone: (423) 544-0509
Agency Title: Crye-Leike Real Estate Services

Source: GAMLS
Estimate Your Payment
Estimated Payment
$ 2,064.94 per month $1,390.98 Principal & Interest $491.67 Property Tax $182.29 Homeowner's InsuranceChange Payment Information



Privacy Policy / DMCA Notice / ADA Accessibility


This site is hosted, designed and copyright
© 1994 - 2026 by
Delta Media Group, Inc. -- Patent Pending --
141 Pearl Moon Drive | MLS# 10741254
This single family home located at 141 Pearl Moon Drive, Eatonton, GA 31024 is currently listed for sale with an asking price of $625,000. This property was built in 2019 and has 4 bedrooms and 3 full and 1 partial baths with 4526 sq. ft. Pearl Moon Drive is located in the Woodland Creek subdivision. Search Woodland Creek real estate on pcroft.crye-leike.com today.