Prisavia Croft
REALTOR®, AHWD, C2EX, CBR, RPR, SNP



BEDS4
BATHS3 full 1 partial
SQUARE FEET2,994
MLS#3596356
STATUSActive
PROPERTY TYPEResidential - Single Family
SUBDIVISIONKolbe Estates
Property Description
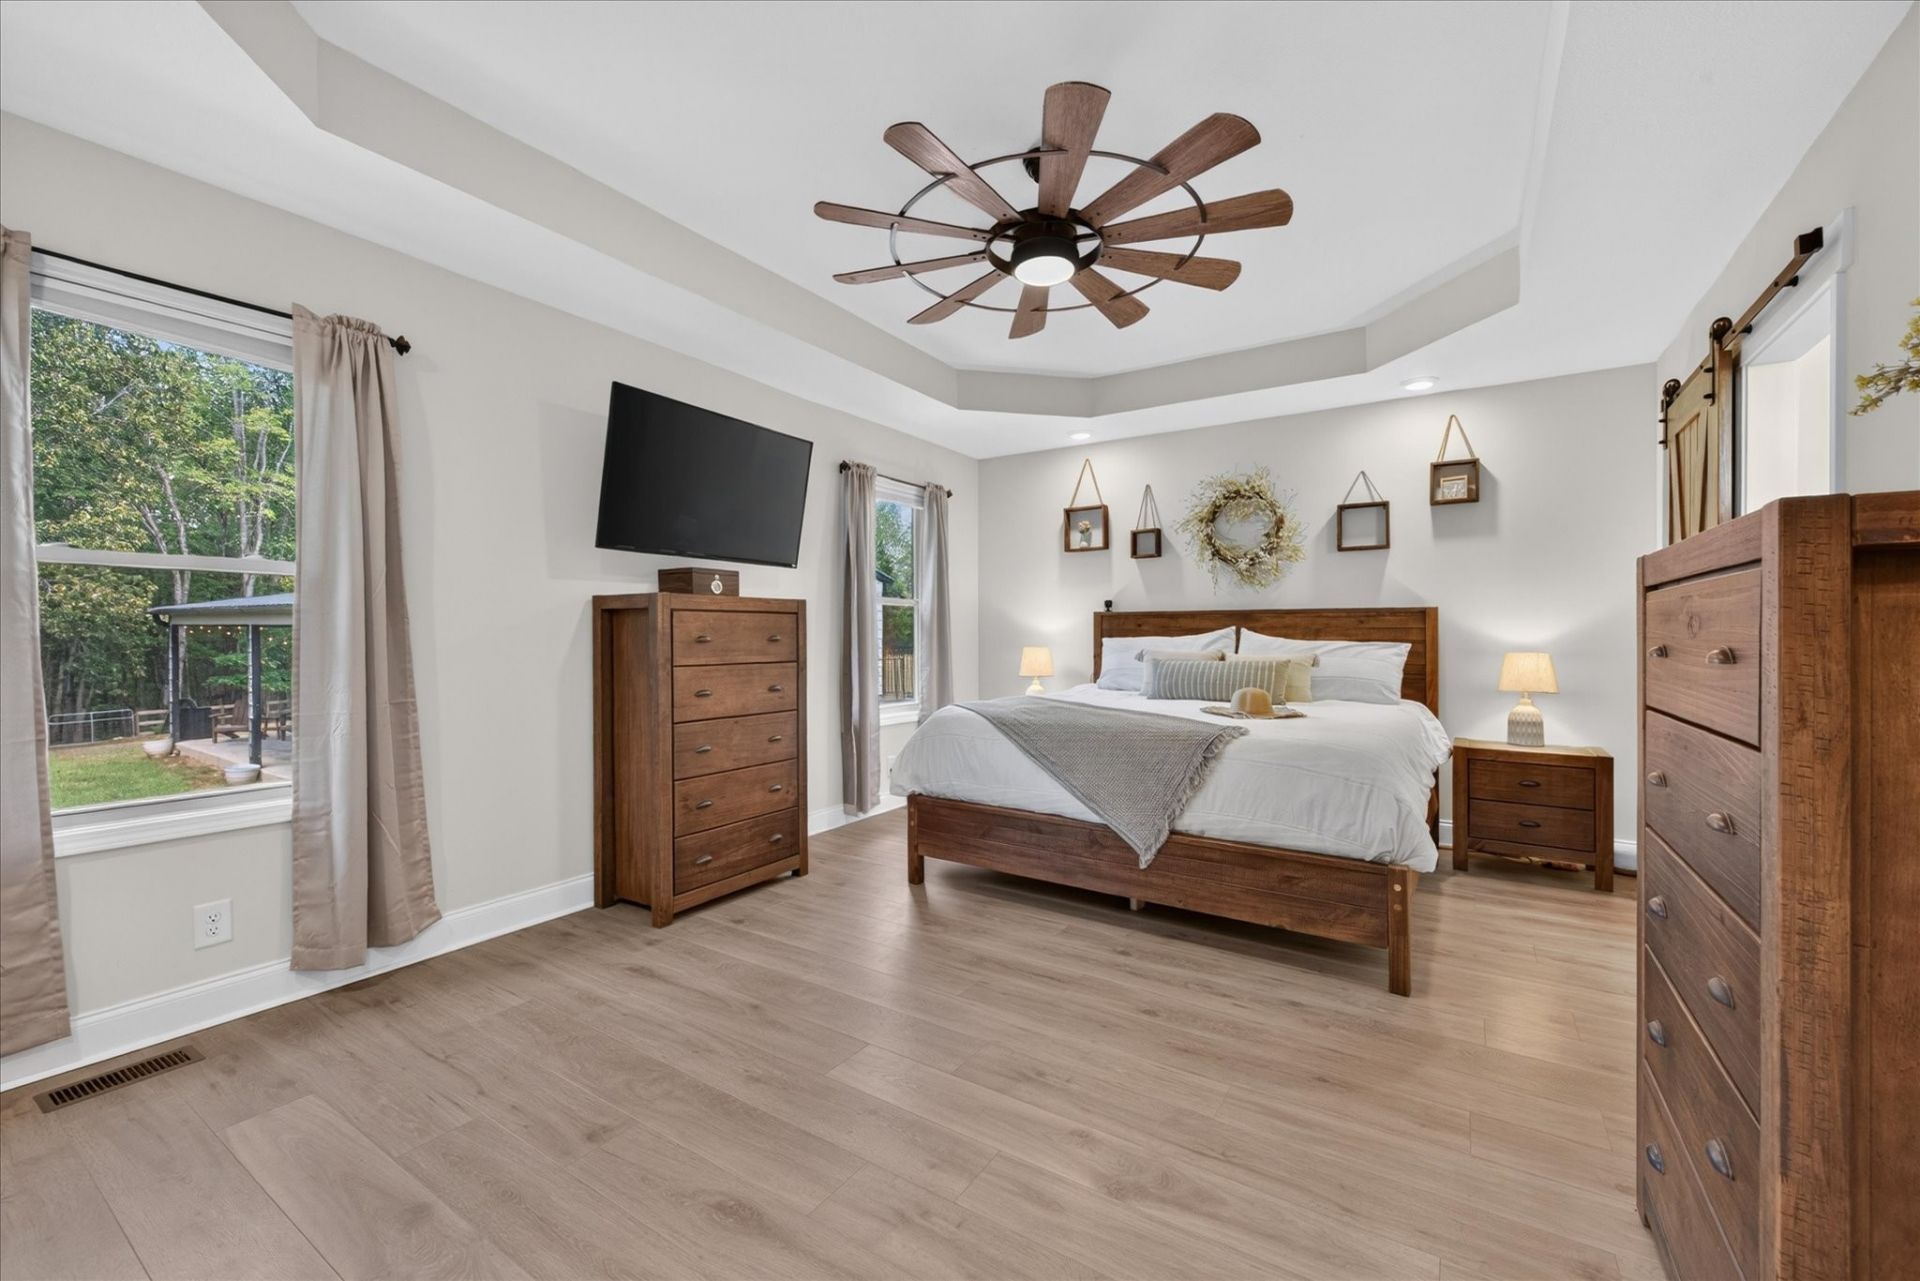
4.69% VA ASSUMABLE. NEW PRICE. About $50K gap - compare that payment to today's rates. Built in 2022 on 2.74 acres with NO HOA and NO CITY TAXES. Two primary suites, one on the main and one upstairs. A pond ,a gated path to a creekside walking trail, fenced backyard and covered deck. The two-door detached garage is ready for the workshop, the boat, the gym or the stuff that won't fit in the house. Chicken coop (coop only) already in place, plus enough land for privacy and a garden without your weekends belonging to a mower. About 15 minutes to Clarksville and under an hour to Nashville. Not assuming? It's also USDA eligible. VA assumption and USDA financing subject to buyer qualification, lender/servicer approval and program requirements.
Property Features
Property Type: Residential - Single Family
Basement: Crawl Space
Cooling: Electric
Fireplaces: 1
Garage: 3
Heating: Electric
Home Style: Country
Lot Size: 2.78 Acres
Roof Type: Shingle
Stories: 2.0
Taxes: $2,812
Year Built: 2022
Amenities
Ceiling Fan(s)
Entrance Foyer
Extra Closets
High Ceilings
Open Floorplan
Pantry
Walk-In Closet(s)
High Speed Internet
Feature Descriptions
Appliances: Electric Oven, Electric Range, Dishwasher, Microwave
Days on Site: 55
Exterior: Vinyl Siding
Fencing: Back Yard
Fireplace: Gas
Flooring: Carpet, Luxury Vinyl, Tile
Laundry: Electric Dryer Hookup, Washer Hookup
Lot: Wooded
Parcel#: 063144 04609 00016144
Parking: Garage Door Opener, Attached/Detached
Parking Notes: Garage Door Opener, Attached/Detached
Patio/Porch: Deck, Covered, Patio, Porch
Security: Smoke Detector(s)
Sewer: Septic Tank
Topography: Wooded
Utilities: Electricity Available, Water Available, Cable Connected
Water: Private
Room Sizes
Bedroom 1: 17x12
Bedroom 2: 12x15
Bedroom 3: 11x11
Bedroom 4: 13x15
Recreation Room: 23x20
Living Room: 24x20
Local Schools
High School: Montgomery Central High
Middle School: Montgomery Central Middle
Elementary School: Montgomery Central Elementary
Listed By / Shown By
Listed By
Agency Name: Keller Williams Realty Clarksville
Agency Phone: 9316488500
Shown By
Agent Name: Prisavia Croft
Agent Phone: (423) 544-0509
Agency Title: Crye-Leike Real Estate Services

Source: Nashville MLS
Estimate Your Payment
Estimated Payment
$ 1,870.53 per month $1,446.62 Principal & Interest $234.33 Property Tax $189.58 Homeowner's InsuranceChange Payment Information




Member Participants (and their affiliated licensees, if applicable) shall indicate on their websites that IDX information is provided exclusively for consumers’ personal non-commercial use, that it may not be used for any purpose other than to identify prospective properties consumers may be interested in purchasing, that the data is deemed reliable but is not guaranteed by MLS GRID, and that the use of the MLS GRID Data may be subject to an end user license agreement prescribed by the Member Participant’s applicable MLS if any and as amended from time to time. MLS GRID may, at its discretion, require use of other disclaimers as necessary to protect Member Participant, and/or their MLS from liability.
Based on information submitted to the MLS GRID. All data is obtained from various sources and may not have been verified by broker or MLS GRID. Supplied Open House Information is subject to change without notice. All information should be independently reviewed and verified for accuracy. Properties may or may not be listed by the office/agent presenting the information.
Privacy Policy / DMCA Notice / ADA Accessibility


This site is hosted, designed and copyright
© 1994 - 2026 by
Delta Media Group, Inc. -- Patent Pending --
1415 Southside Rd | MLS# 3596356
This single family home located at 1415 Southside Rd, Southside, TN 37171 is currently listed for sale with an asking price of $650,000. This property was built in 2022 and has 4 bedrooms and 3 full and 1 partial baths with 2994 sq. ft. Southside Rd is located in the Kolbe Estates subdivision. Search Kolbe Estates real estate on pcroft.crye-leike.com today.