Prisavia Croft
REALTOR®, AHWD, C2EX, CBR, RPR, SNP



BEDS3
BATHS2 full 1 partial
SQUARE FEET2,380
MLS#10798055
STATUSNew
PROPERTY TYPEResidential - Single Family
SUBDIVISIONThe Lodges at Morgans Crossing
NEIGHBORHOODBremen
Property Description
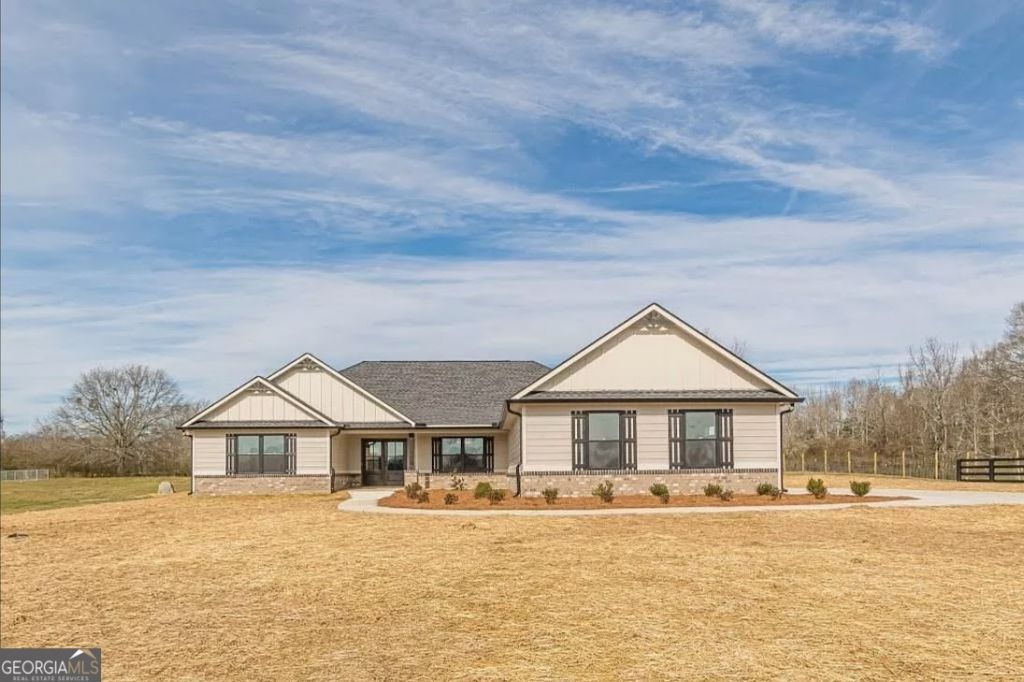
BREMEN / HARALSON COUNTY: BRAND-NEW CONSTRUCTION WITH A FULL BASEMENT, THREE MAIN-LEVEL BEDROOMS, AND AN EXPANSIVE PRIVATE LOT! This thoughtfully designed new construction home offers 2,380 square feet of finished main-level living space with an additional 2,380 square foot unfinished basement for incredible future expansion. The exterior showcases beautiful architectural design, highlighted by a welcoming covered front porch, an extended concrete driveway, and a spacious lot framed by peaceful surroundings. Inside, soaring 9-foot ceilings and upgraded 8-foot interior doors create an immediate sense of grandeur and open space. The expansive, open-concept family room serves as the heart of the home, centered around a magnificent floor-to-ceiling stacked stone, WOOD-BURNING FIREPLACE with a thick wood mantel. The gourmet kitchen is a true showstopper, seamlessly flowing into the living areas and featuring a large center island, shaker-style cabinetry, a custom vent hood, tile backsplash, built-in single oven and microwave, a walk-in pantry, and designer lighting fixtures. A dedicated dining area provides a defined space for hosting family and friends while maintaining a flawless layout. The luxurious primary suite is a private retreat boasting a vaulted ceiling, a spacious walk-in closet, and a sliding barn door that leads into a spa-like ensuite bathroom. The primary bath is beautifully appointed with a dual-sink vanity, a freestanding vessel tub, and a custom tile luxury shower. Two additional main-level bedrooms share a well-appointed full bathroom, offering plenty of space and versatility for family, guests, or a home office. Everyday convenience is maximized by a dedicated powder room, a functional mudroom with a built-in bench, and a separate laundry room positioned right off the oversized 2-car garage. The enormous 2,380 square foot unfinished basement features direct exterior access to the backyard and is already PLUMBED FOR A FUTURE BATHROOM, offering endless potential for a future media room, home gym, workshop, or guest quarters. Best of all, because this home is currently under construction, buyers who act fast have the rare opportunity to have direct input on many of the interior and exterior selections! Conveniently located off Morgan Road with easy access to US-27, Bremen, Buchanan, I-20, and surrounding West Georgia communities. Schools are Buchanan Elementary, Haralson County Middle, and Haralson County High. Perfectly located for a quick commute to the premier Bremen City Schools, available to out-of-district students via their annual tuition application program.
Property Features
Property Type: Residential - Single Family
Basement: Yes
Basement: Bath/Stubbed, Concrete, Unfinished
Cooling: Ceiling Fan(s), Central Air, Electric
Fireplaces: 1
Garage: 2 car attached
Heating: Central, Electric, Heat Pump
Home Style: Craftsman, Traditional
Lot Size: 5.00 Acres
Roof Type: Composition
Stories: 1.0
Taxes: $0
Year Built: 2026
Feature Descriptions
Additional Rooms: Family Room, Laundry
Appliances: Cooktop, Dishwasher, Electric Water Heater, Microwave, Oven, Stainless Steel Appliance(s)
Days on Site: 7
Dining Room: Seats 12+, Separate Room
Exterior: Concrete
Fireplace Type: Factory Built, Family Room, Living Room
Flooring: Tile, Vinyl
Foundation: Block
Interior: Double Vanity, High Ceilings, Master On Main Level, Roommate Plan, Separate Shower, Soaking Tub, Tile Bath, Tray Ceiling(s), Vaulted Ceiling(s), Walk-In Closet(s)
Kitchen: Kitchen Island, Pantry, Solid Surface Counters, Walk-in Pantry
Parking Notes: Garage, Attached, Kitchen Level, Garage Door Opener, Side/Rear Entrance
Security Features: Smoke Detector(s)
Sewer: Septic Tank
Topography: Level, Private
Utilities: Electricity Available, Underground Utilities, Water Available
Vegetation: Partially Wooded
Water: Public
Local Schools
High School: Haralson
Middle School: Haralson
Elementary School: Buchanan
Listed By / Shown By
Listed By
Agency Name: Century 21 Novus Realty
Agency Phone: 678-664-1400
Shown By
Agent Name: Prisavia Croft
Agent Phone: (423) 544-0509
Agency Title: Crye-Leike Real Estate Services

Source: GAMLS
Estimate Your Payment
Estimated Payment
$ 1,636.20 per month $1,446.62 Principal & Interest $0.00 Property Tax (data not provided by mls) $189.58 Homeowner's InsuranceChange Payment Information



Privacy Policy / DMCA Notice / ADA Accessibility


This site is hosted, designed and copyright
© 1994 - 2026 by
Delta Media Group, Inc. -- Patent Pending --
1416 Morgan Road | MLS# 10798055
This single family home located at 1416 Morgan Road, Bremen, GA 30110 is currently listed for sale with an asking price of $650,000. This property was built in 2026 and has 3 bedrooms and 2 full and 1 partial baths with 2380 sq. ft. Morgan Road is located in the The Lodges at Morgans Crossing subdivision. Search The Lodges At Morgans Crossing real estate on pcroft.crye-leike.com today.