Prisavia Croft
REALTOR®, AHWD, C2EX, CBR, RPR, SNP



BEDS5
BATHS4 full 1 partial
SQUARE FEET4,224
MLS#10804052
STATUSUnder Contract
PROPERTY TYPEResidential - Single Family
SUBDIVISIONFox Hall
NEIGHBORHOODSenoia
Property Description
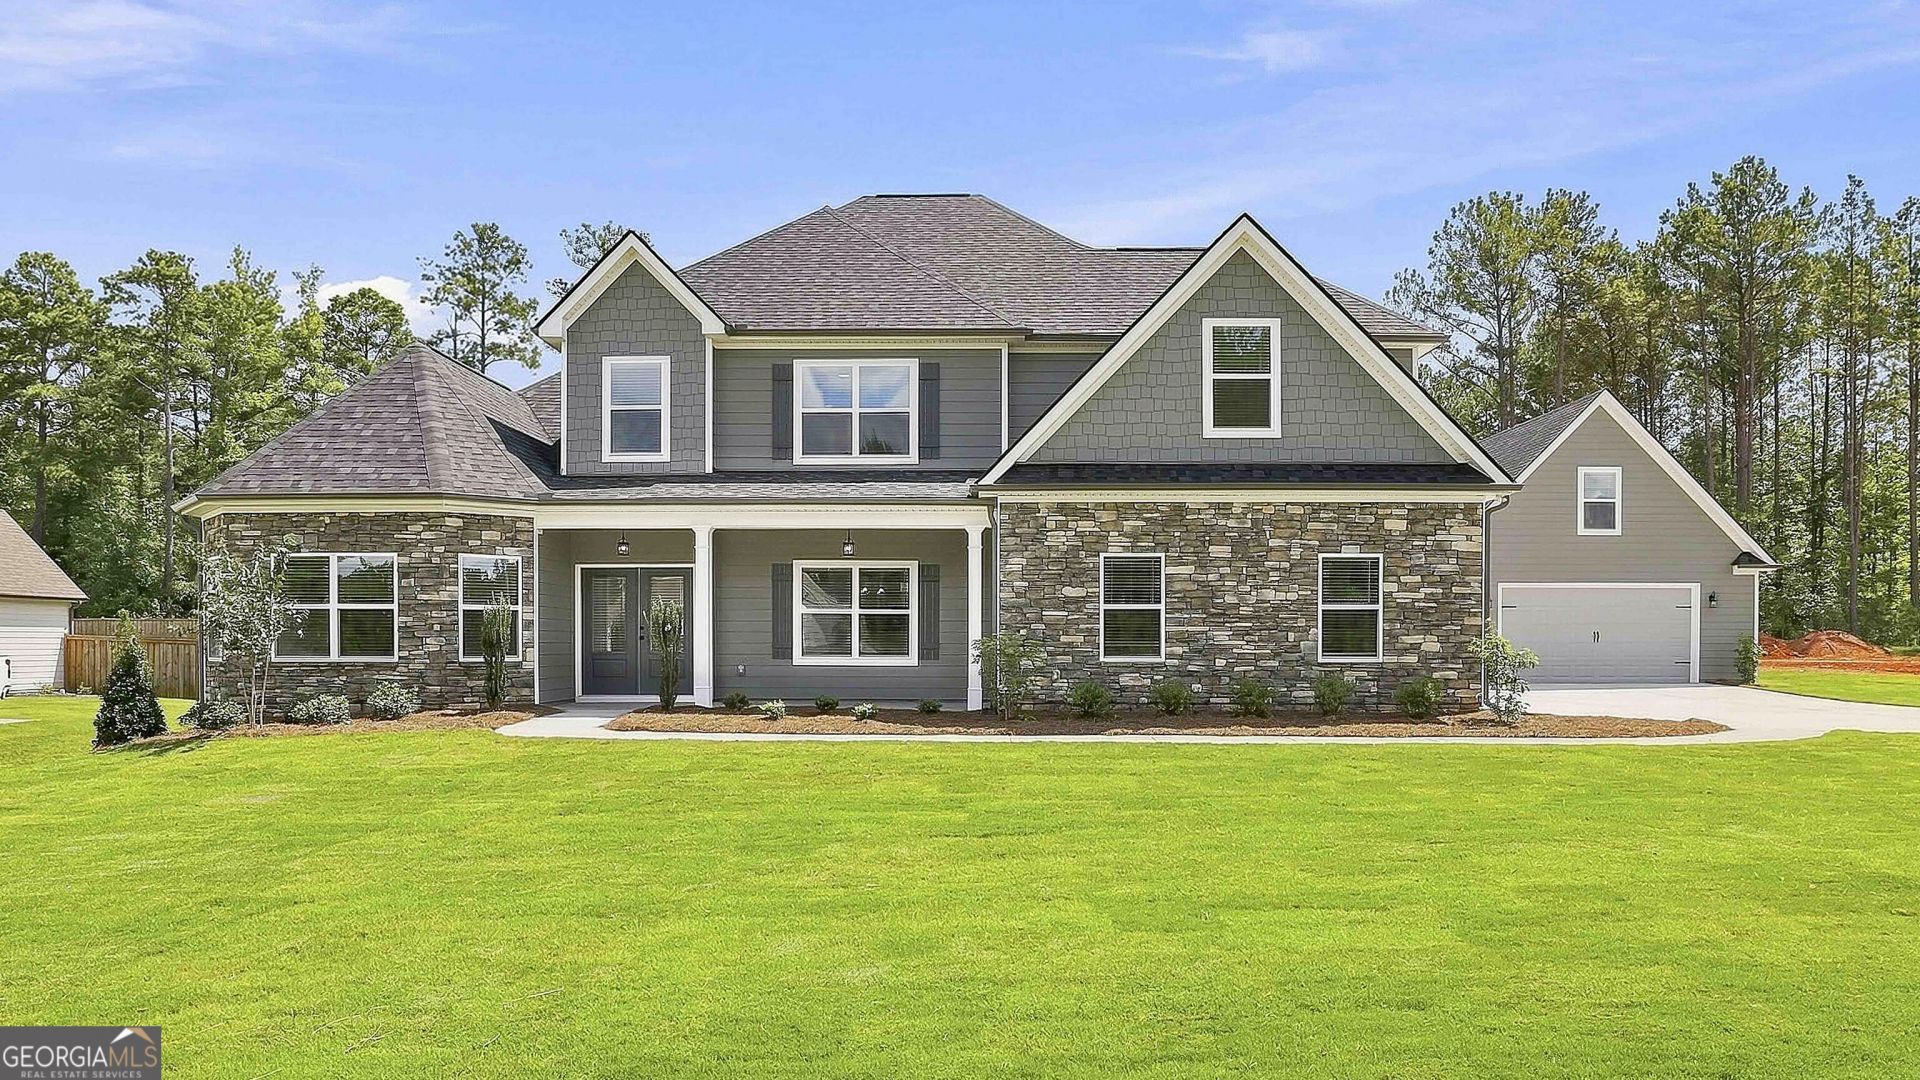
Woodbury B This home has everything you're looking for! Enter the front door and you're greeted by a vaulted office/formal living room, and a formal dining room. You'll enjoy a beautiful kitchen that has a large peninsula island. Quartz countertops, with an amazing number of cabinets, and a hidden walk-in pantry disguised with cabinet doors make this the ideal kitchen for preparing special meals and entertaining. The kitchen is open to a great room with an 11 ft ceiling, giving this room an open, airy feeling. A fireplace creates a warm, inviting focal point. Enter the spacious Primary suite through sliding barn doors. The ensuite Primary bath has a large dual vanity, soaking tub, and gorgeous tiled shower. A large walk-in closet with island completes this dream Primary suite. The first floor has two additional bedrooms and a full bath with a separate hallway entrance. A half bath rounds out the first floor. Ascending the stairway to the second floor you'll find a large bonus room, 2 full baths, and the 4th and 5th bedrooms - a private enclave for guests, or anyone that needs that special space to call their own. The covered back porch is the perfect place for entertaining and relaxing! This home is being built wiht a 26x26 detached garage giving the home a 4 car garage
Property Features
Property Type: Residential - Single Family
Basement: None
Cooling: Ceiling Fan(s), Central Air, Common, Dual, Electric
Fireplaces: 1
Heating: Central, Common, Dual, Electric
Home Style: Contemporary, Craftsman
Lot Size: 1.00 Acres
Roof Type: Composition
Stories: 2.0
Taxes: $8,270
Year Built: 2026
Feature Descriptions
Additional Rooms: Family Room, Foyer, Laundry, Loft, Office
Amenities: Clubhouse, Fitness Center, Park, Playground, Pool, Sidewalks, Street Lights, Tennis Court(s)
Appliances: Cooktop, Dishwasher, Double Oven, Microwave, Oven, Stainless Steel Appliance(s)
Days on Site: 91
Exterior: Rough-Sawn Lumber
Flooring: Carpet, Hardwood, Tile
Interior: Double Vanity, High Ceilings, In-Law Floorplan, Master On Main Level, Separate Shower, Soaking Tub, Split Bedroom Plan, Tile Bath, Entrance Foyer, Walk-In Closet(s)
Parking Notes: Garage, Garage Door Opener
Sewer: Septic Tank
Swimming Pool: Yes
Topography: Level
Utilities: Cable Available, Electricity Available, High Speed Internet, Phone Available, Underground Utilities, Water Available
Water: Public
Local Schools
High School: East Coweta
Middle School: East Coweta
Elementary School: Moreland
Listed By / Shown By
Listed By
Agency Name: Lindsey Marketing Group
Agency Phone: 770-599-8700
Shown By
Agent Name: Prisavia Croft
Agent Phone: (423) 544-0509
Agency Title: Crye-Leike Real Estate Services

Source: GAMLS
Estimate Your Payment
Estimated Payment
$ 2,798.46 per month $1,864.89 Principal & Interest $689.17 Property Tax $244.40 Homeowner's InsuranceChange Payment Information



Privacy Policy / DMCA Notice / ADA Accessibility


This site is hosted, designed and copyright
© 1994 - 2026 by
Delta Media Group, Inc. -- Patent Pending --
144 Tattersall Way, Unit 5-103 | MLS# 10804052
This single family home located at 144 Tattersall Way, Unit 5-103, Senoia, GA 30276 is currently listed for sale with an asking price of $837,940. This property was built in 2026 and has 5 bedrooms and 4 full and 1 partial baths with 4224 sq. ft. Tattersall Way, Unit 5-103 is located in the Fox Hall subdivision. Search Fox Hall real estate on pcroft.crye-leike.com today.