Prisavia Croft
REALTOR®, AHWD, C2EX, CBR, RPR, SNP



BEDS4
BATHS4 full 1 partial
SQUARE FEET5,391
MLS#10848043
STATUSNew
PROPERTY TYPEResidential - Single Family
SUBDIVISIONSpring Creek
NEIGHBORHOODMonroe
Property Description
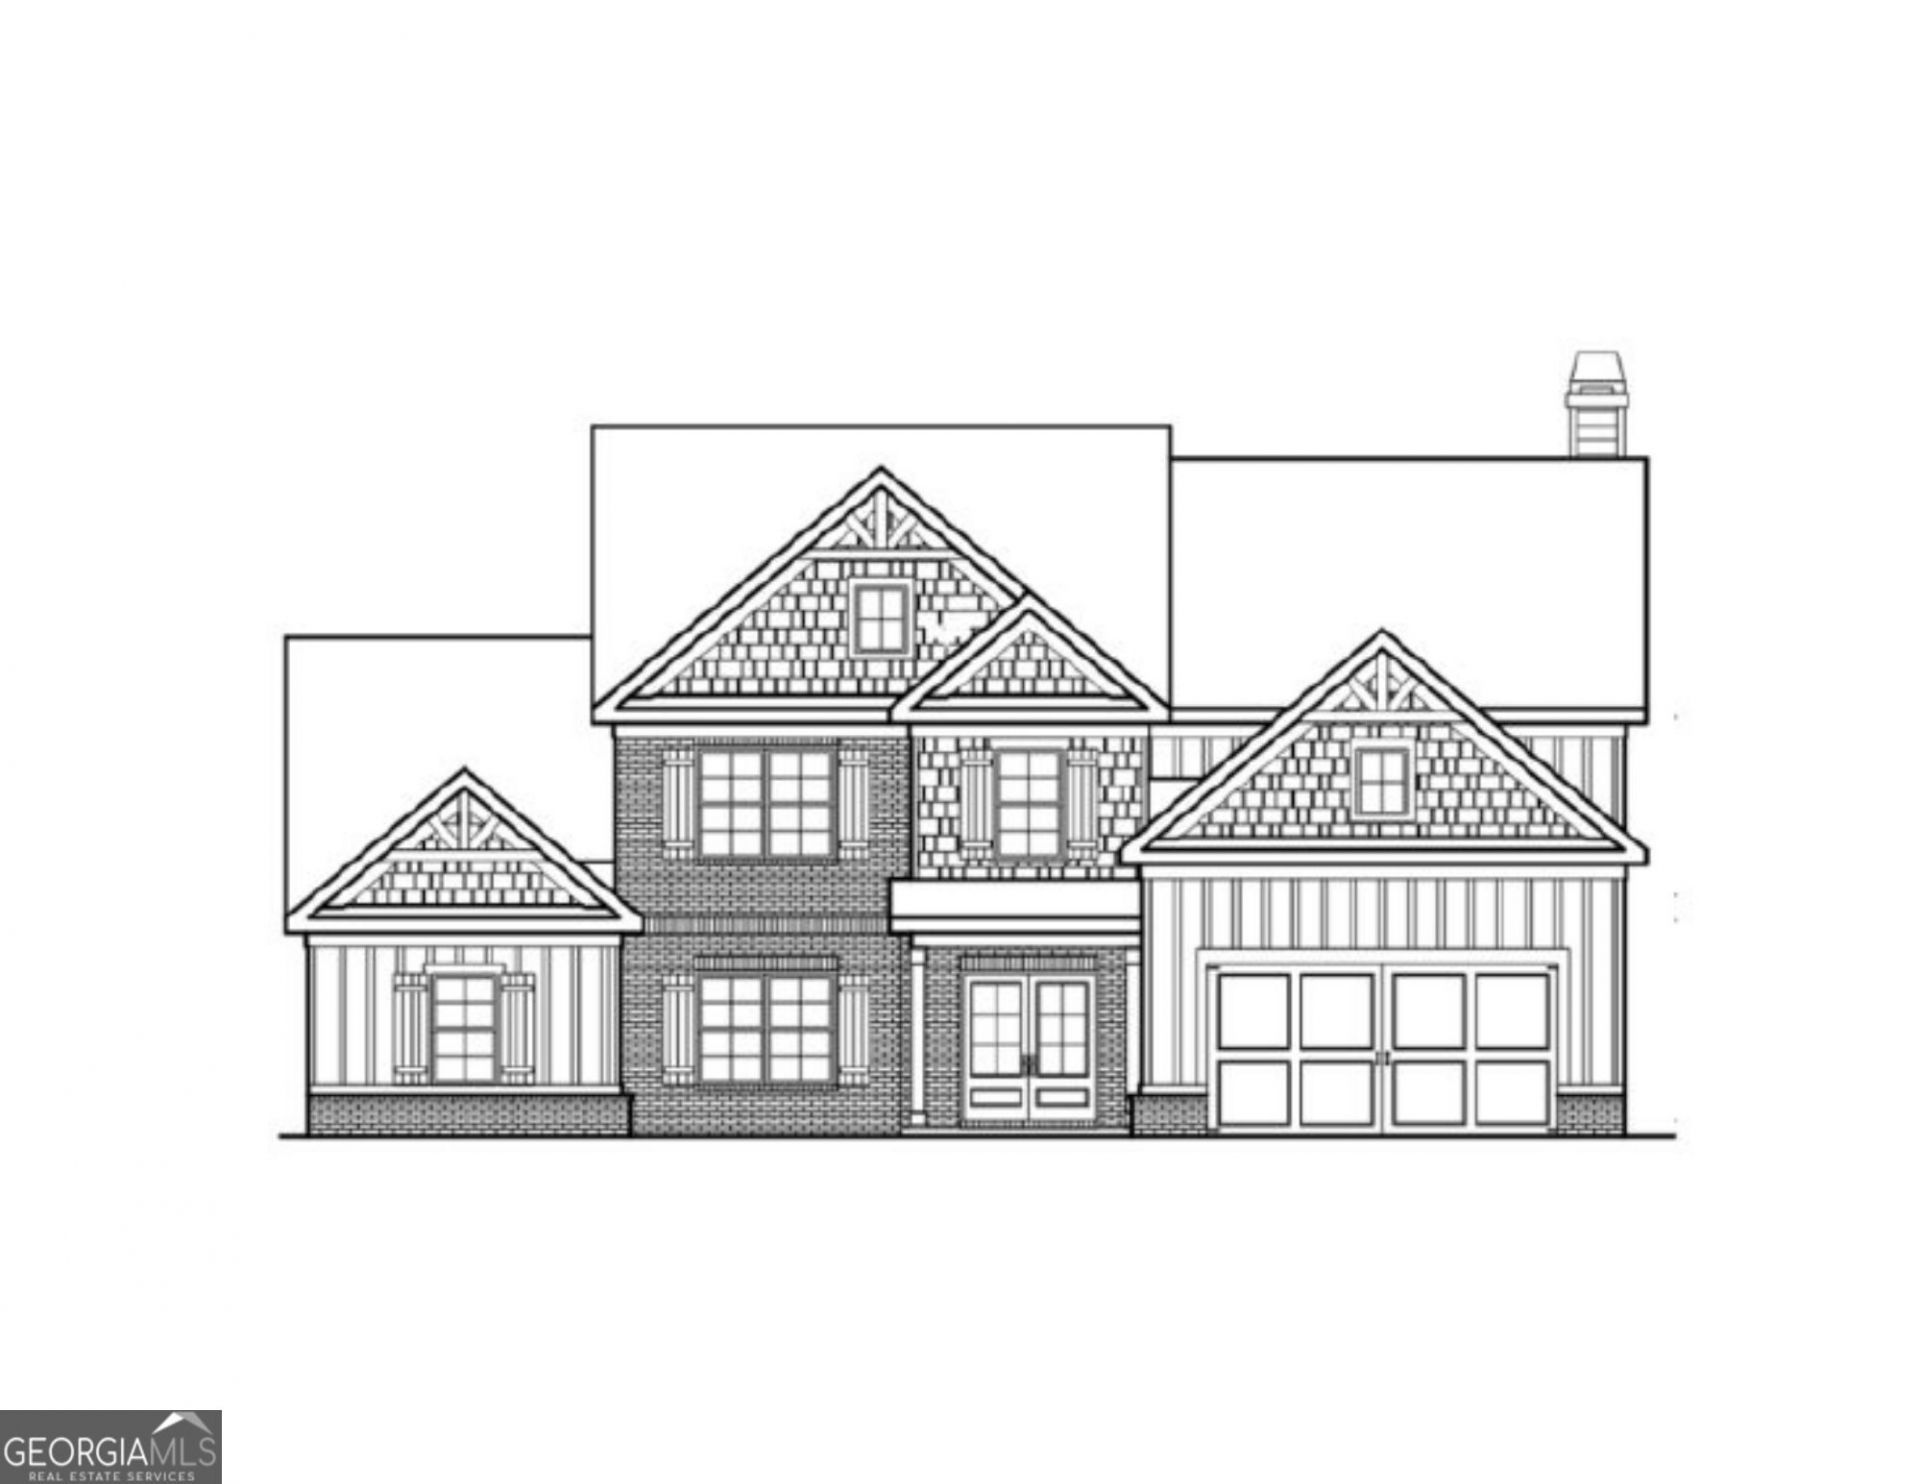
Thoughtful design meets elevated comfort in The Woodmont. This beautifully designed two-story home with covered front porch features an open, two-story entry foyer, separate dining room with coffered ceiling, 4 bedrooms, 3.5 baths, a 3-car garage with a convenient mud bench located just inside the garage entry and professionally landscaped yard. The open-concept layout offers a well-appointed kitchen with luxurious solid surface countertops, a large island, walk-in pantry, breakfast area, a gas cooktop and wall oven. The kitchen flows seamlessly into the fireside main living space. Unwind in the main level owner's suite, featuring recessed lighting and a spacious closet. The spa-like private bath includes dual vanities, a tiled walk-in shower, tile floors, and a freestanding soaking tub. A powder room and laundry room are also located on the main floor. Three additional bedrooms and 2 full baths are located on the second floor. PROJECTED COMPLETION DATE: DECEMBER 2026
Property Features
Property Type: Residential - Single Family
Basement: Yes
Basement: Bath/Stubbed, Unfinished
Cooling: Ceiling Fan(s), Central Air, Zoned
Fireplaces: 1
Garage: 3 car attached
Heating: Forced Air, Natural Gas, Zoned
Home Style: Craftsman, Traditional
Lot Size: 0.79 Acres
Roof Type: Composition
Stories: 2.0
Taxes: $0
Year Built: 2026
Feature Descriptions
Additional Rooms: Family Room, Laundry
Amenities: Gated, Playground, Pool, Sidewalks, Street Lights
Appliances: Convection Oven, Cooktop, Dishwasher, Double Oven, Microwave, Stainless Steel Appliance(s)
Days on Site: 2
Dining Room: Separate Room
Exterior: Block, Brick, Concrete
Exterior: Sprinkler System
Fireplace Type: Factory Built, Family Room, Gas Starter
Flooring: Carpet, Hardwood, Tile
Foundation: Slab
Interior: Bookcases, High Ceilings, Master On Main Level, Separate Shower, Soaking Tub, Tile Bath, Tray Ceiling(s), Entrance Foyer, Walk-In Closet(s)
Kitchen: Breakfast Area, Kitchen Island, Solid Surface Counters, Walk-in Pantry
Parking Notes: Garage, Attached, Kitchen Level, Garage Door Opener
Security Features: Carbon Monoxide Detector(s), Gated Community, Smoke Detector(s)
Sewer: Septic Tank
Swimming Pool: Yes
Topography: Level, Other
Utilities: Cable Available, Electricity Available, High Speed Internet, Natural Gas Available, Phone Available, Underground Utilities, Water Available
Water: Public
Window Features: Double Pane Windows
Local Schools
High School: Walnut Grove
Middle School: Youth
Elementary School: Youth
Listed By / Shown By
Listed By
Agency Name: Reliant Realty Inc.
Agency Phone: 770-715-2800
Shown By
Agent Name: Prisavia Croft
Agent Phone: (423) 544-0509
Agency Title: Crye-Leike Real Estate Services

Source: GAMLS
Estimate Your Payment
Estimated Payment
$ 1,807.36 per month $1,597.94 Principal & Interest $0.00 Property Tax (data not provided by mls) $209.41 Homeowner's InsuranceChange Payment Information



Privacy Policy / DMCA Notice / ADA Accessibility


This site is hosted, designed and copyright
© 1994 - 2026 by
Delta Media Group, Inc. -- Patent Pending --
1452 Willowbend Place | MLS# 10848043
This single family home located at 1452 Willowbend Place, Monroe, GA 30655 is currently listed for sale with an asking price of $717,993. This property was built in 2026 and has 4 bedrooms and 4 full and 1 partial baths with 5391 sq. ft. Willowbend Place is located in the Spring Creek subdivision. Search Spring Creek real estate on pcroft.crye-leike.com today.