Prisavia Croft
REALTOR®, AHWD, C2EX, CBR, RPR, SNP



BEDS6
BATHS6 full 2 partial
SQUARE FEET7,200
MLS#10803243
STATUSNew
PROPERTY TYPEResidential - Single Family
NEIGHBORHOODAtlanta
Property Description
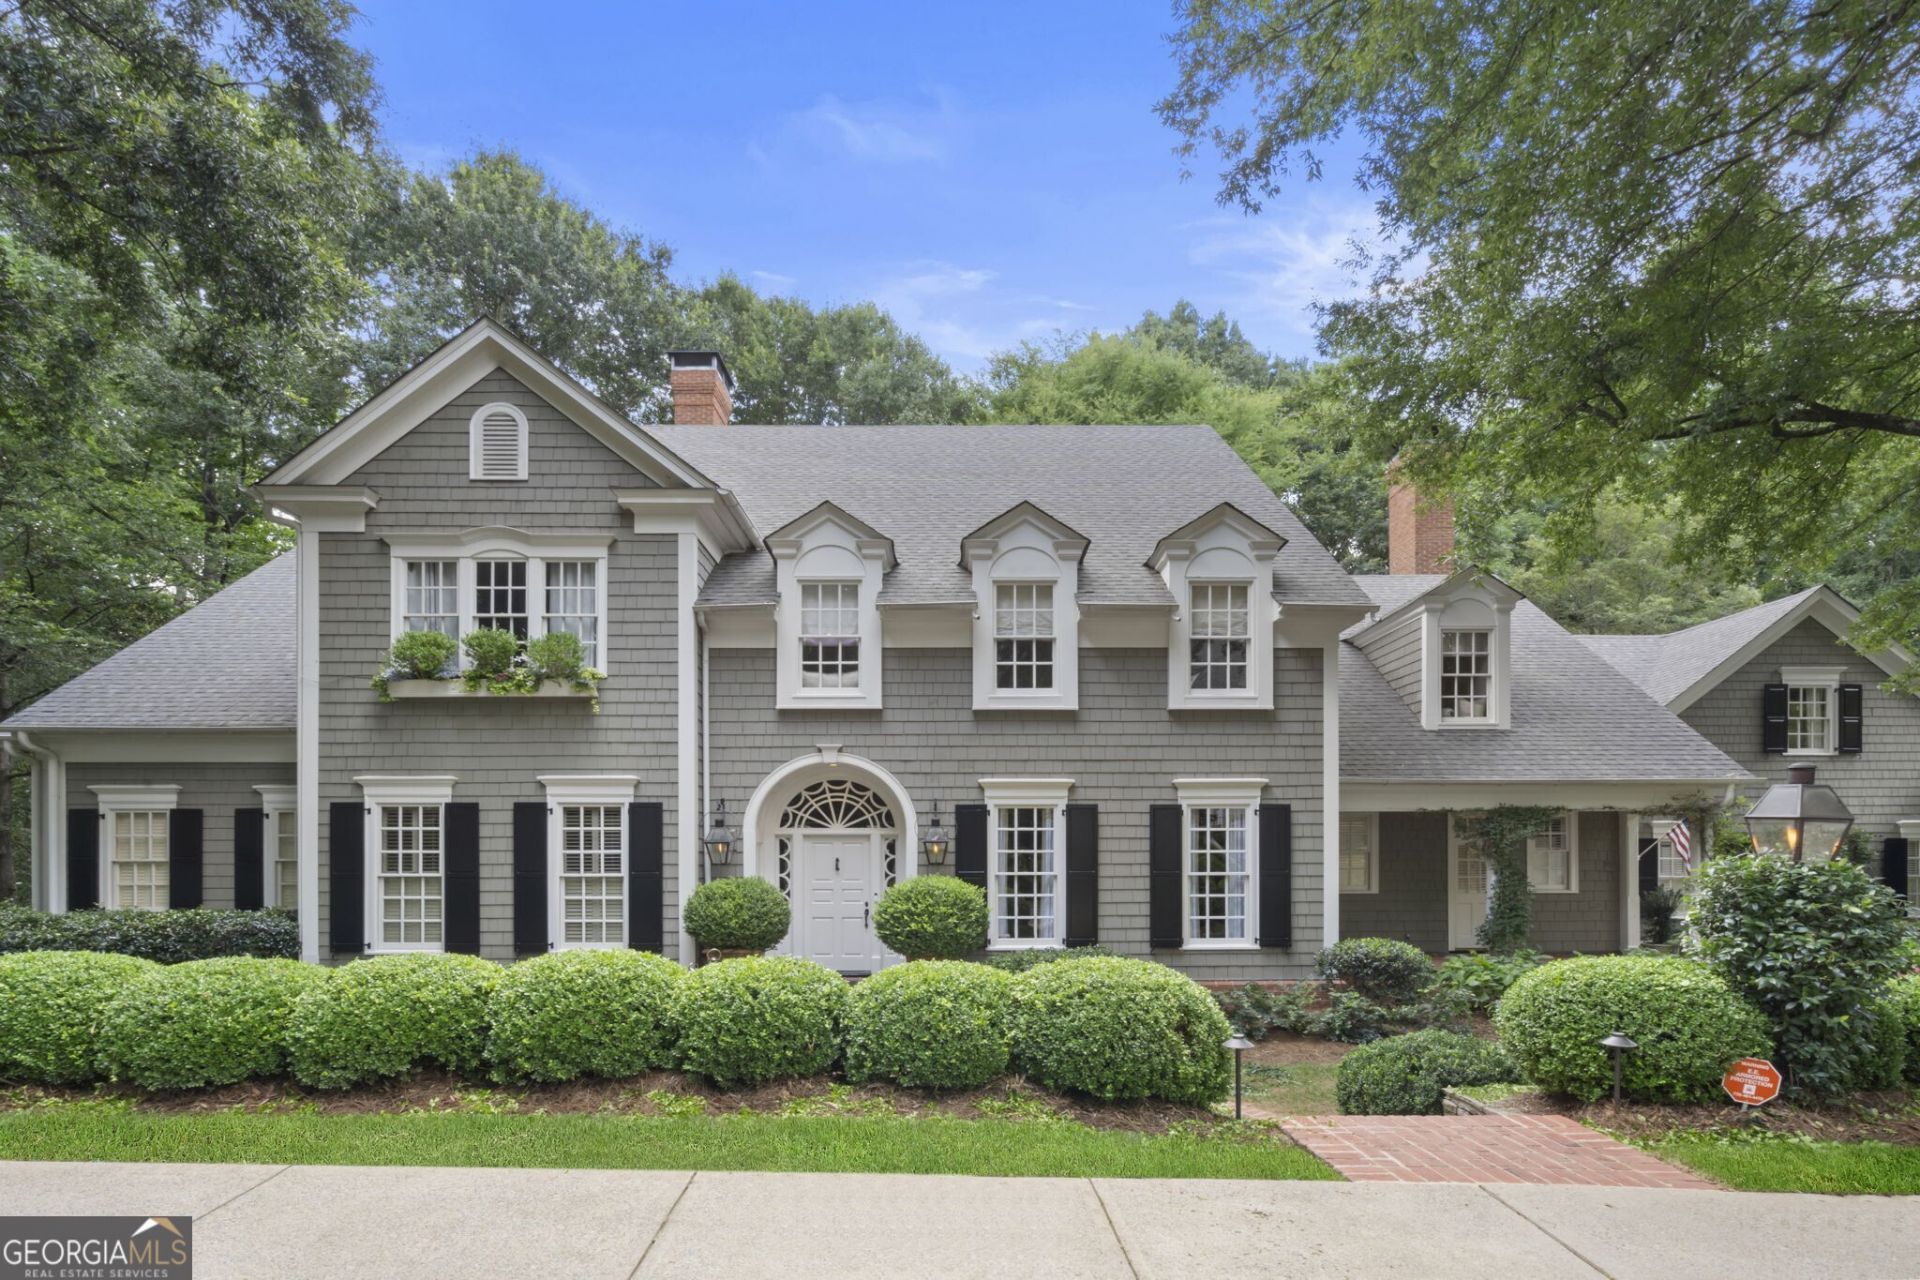
This curated and timeless home is perfection! The home has been featured on the covers of Gracious Homes and House Beautiful Magazine and is now on the market for the first time. From the moment you walk through the front door the wide plank wood floors and curved stairwell announce the high level of craftsmanship that creates a tone of elegance and sophistication with a mix of comfort through out the home. Your eye will be drawn immediately to the living room doors with antique shutters that welcome you into the room and home. Wood beamed ceiling, fireplace and limestone mantle all bring together the perfect elements for a place to gather and linger. The living room opens to an outdoor terrace for dining and connects with a covered screended porch for relaxing with a good book all blending inside spaces with the outdoors in harmony. The dining room with arched doorway is graciously sized for both intimate and large gatherings. Across from the dining room two handsome curved wood doors announce the study with built-in bookcases. Down the hall on the main floor is a true primary suite. The vaulted wood paneles ceiling, stone fireplace, and custom bookshelfs create a room that is a daily sanctuary to relax and unwind. The primary bathroom is appointed with a large soaking tub inviting you to spend hours overlooking the lawn and beautiful fountain. Double vanities, separate steam shower and his and her closets provide lots of room for daily dressing. The heart of the home is the kitchen and family room with wood burning fireplace and access to the screened porch. The room is anchored by the built-in antique wood high boy table made for family meals with enough room for 10. The table doubles as the ideal spot to gather with family and entertain friends. The back stairwell of the family room takes you upstairs to the five additional secondary bedrooms including the guest suite with sitting area and ensuite bathroom. Downstairs is the daylight terrace with shiplap walls, concrete floors and high ceilings. This is an extra large and comfortable open space with a cool vibe for entertaining and doubles as the media room with dining, bar and wine fridge. A large office, gym and bathroom are also located on the terrace level and offers access to the large flat yard. Additional features are two car garage, full size sport court, whole house generator. Recent upgrades include two new HVAC units, new water heaters and freshly painted. Ideally located in the Morris Brandon school district.
Property Features
Property Type: Residential - Single Family
Basement: Yes
Basement: Bath Finished, Finished, Full
Cooling: Central Air, Electric
Heating: Central, Electric, Hot Water, Zoned
Home Style: European, Traditional
Lot Size: 0.70 Acres
Roof Type: Composition
Stories: 3.0
Taxes: $19,256
Year Built: 1993
Feature Descriptions
Additional Rooms: Exercise Room, Family Room, Keeping Room, Media Room, Office, Sun Room
Amenities: Sidewalks, Street Lights, Near Public Transport, Walk To Schools, Near Shopping
Appliances: Dishwasher, Gas Water Heater, Microwave, Other, Refrigerator
Days on Site: 1
Dining Room: Seats 12+, Separate Room
Exterior: Garden
Exterior: Wood Siding
Fireplace Type: Family Room, Living Room, Master Bedroom
Flooring: Hardwood
Interior: Beamed Ceilings, Bookcases, Central Vacuum, Double Vanity, High Ceilings, In-Law Floorplan, Master On Main Level, Separate Shower, Soaking Tub, Tile Bath
Kitchen: Breakfast Area, Breakfast Room, Pantry
Parking Notes: Garage
Sewer: Public Sewer
Topography: Corner Lot
Utilities: Cable Available, Electricity Available, Natural Gas Available, Sewer Connected, Water Available
Water: Public
Local Schools
High School: North Atlanta
Middle School: Sutton
Elementary School: Brandon
Listed By / Shown By
Listed By
Agency Name: Ansley RE | Christie's Int'l RE
Agency Phone: 404-480-4663
Shown By
Agent Name: Prisavia Croft
Agent Phone: (423) 544-0509
Agency Title: Crye-Leike Real Estate Services

Source: GAMLS
Estimate Your Payment
Estimated Payment
$ 9,156.37 per month $6,676.70 Principal & Interest $1,604.67 Property Tax $875.00 Homeowner's InsuranceChange Payment Information



Privacy Policy / DMCA Notice / ADA Accessibility


This site is hosted, designed and copyright
© 1994 - 2026 by
Delta Media Group, Inc. -- Patent Pending --
15 Chatsworth Place | MLS# 10803243
This single family home located at 15 Chatsworth Place, Atlanta, GA 30327 is currently listed for sale with an asking price of $3,000,000. This property was built in 1993 and has 6 bedrooms and 6 full and 2 partial baths with 7200 sq. ft.Search Atlanta real estate on pcroft.crye-leike.com today.