Prisavia Croft
REALTOR®, AHWD, C2EX, CBR, RPR, SNP



BEDS3
BATHS2 full
SQUARE FEET1,360
MLS#10880877
STATUSNew
PROPERTY TYPEResidential - Single Family
SUBDIVISIONMagnolia Terrace
NEIGHBORHOODAthens
Property Description
Renovated Athens Home Near Downtown Athens & UGA. Enjoy the convenience of in-town living at 151 Magnolia Terrace! This renovated 3-bedroom, 2-bath home features an open living and dining area, an updated kitchen with a large island for extra prep space and casual seating, and two bathrooms with stylish tile showers. Outside, make the most of the property's outdoor living space, with room to grill, garden, unwind, or gather with friends. A dedicated parking pad adds everyday convenience, while the location puts you within close reach of Downtown Athens, the University of Georgia, Piedmont Athens Regional, St. Mary's Hospital, and the area's shopping, dining, and entertainment. Whether you're looking for a place to call home or an investment opportunity in a convenient Athens location, 151 Magnolia Terrace offers updated interiors, functional living spaces, and easy access to the best of the city.
Property Features
Property Type: Residential - Single Family
Basement: None
Cooling: Heat Pump, Other
Fireplaces: 1
Garage: 2
Heating: Central, Other
Home Style: Brick 4 Side, Bungalow/Cottage
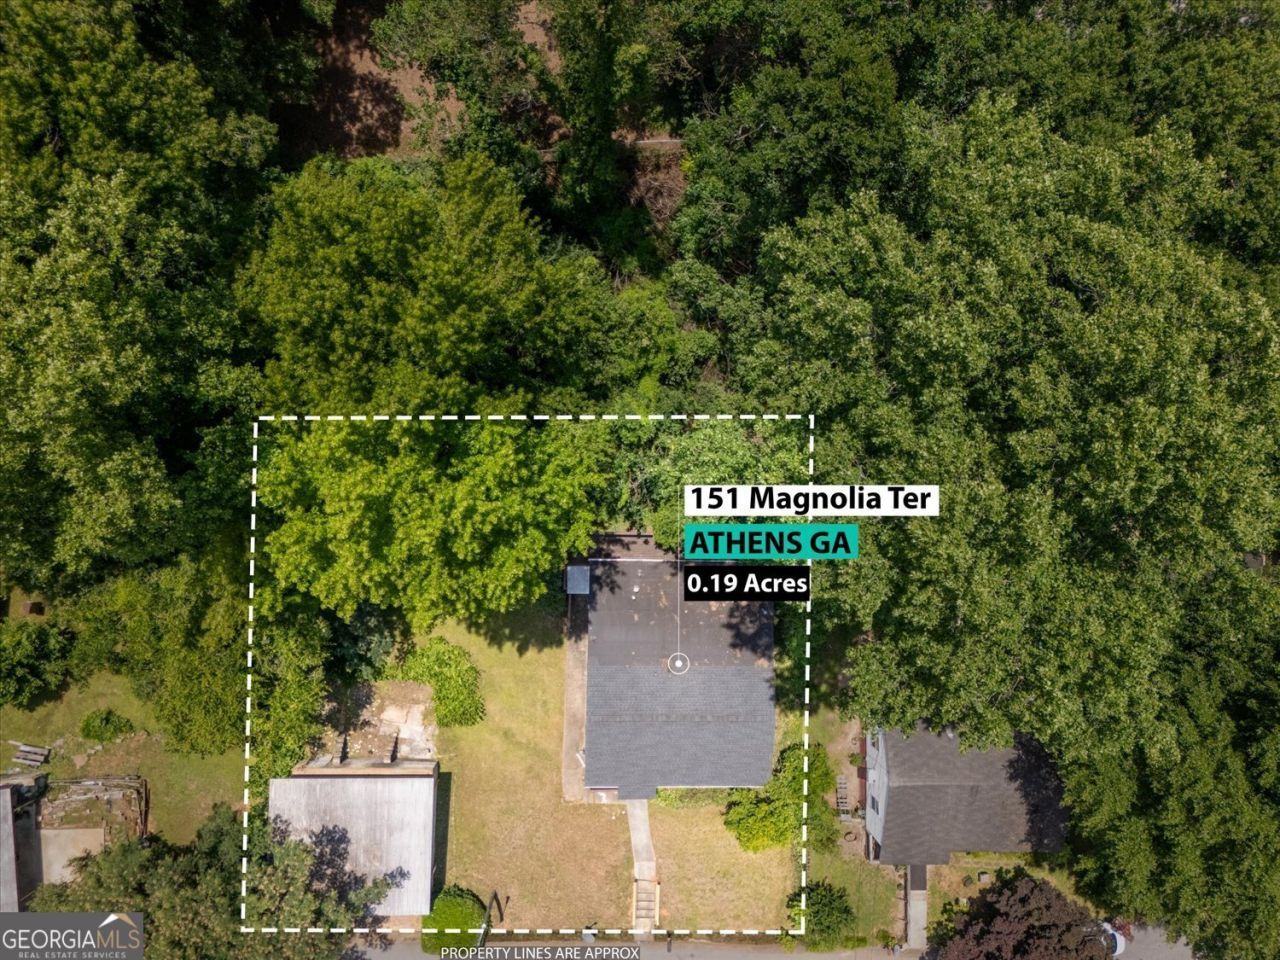
Lot Size: 0.19 Acres
Roof Type: Composition
Stories: 1.0
Taxes: $2,119
Year Built: 1965
Feature Descriptions
Additional Rooms: Family Room
Appliances: Cooktop, Dishwasher, Dryer, Refrigerator, Washer
Days on Site: 1
Exterior: Brick
Fireplace Type: Family Room, Masonry
Flooring: Laminate, Vinyl
Foundation: Slab
Parking Notes: Parking Pad
Sewer: Public Sewer
Topography: Level
Utilities: Sewer Connected
Water: Public
Local Schools
High School: Clarke Central
Middle School: Clarke
Elementary School: Other
Listed By / Shown By
Listed By
Agency Name: RE/MAX Signature
Agency Phone: 706-335-0020
Shown By
Agent Name: Prisavia Croft
Agent Phone: (423) 544-0509
Agency Title: Crye-Leike Real Estate Services

Source: GAMLS
Estimate Your Payment
Estimated Payment
$ 868.82 per month $612.03 Principal & Interest $176.58 Property Tax $80.21 Homeowner's InsuranceChange Payment Information



Privacy Policy / DMCA Notice / ADA Accessibility


This site is hosted, designed and copyright
© 1994 - 2026 by
Delta Media Group, Inc. -- Patent Pending --
151 Magnolia Terrace | MLS# 10880877
This single family home located at 151 Magnolia Terrace, Athens, GA 30606 is currently listed for sale with an asking price of $275,000. This property was built in 1965 and has 3 bedrooms and 2 full baths with 1360 sq. ft. Magnolia Terrace is located in the Magnolia Terrace subdivision. Search Magnolia Terrace real estate on pcroft.crye-leike.com today.