Prisavia Croft
REALTOR®, AHWD, C2EX, CBR, RPR, SNP



BEDS4
BATHS3 full 1 partial
SQUARE FEET3,318
MLS#10758586
STATUSActive
PROPERTY TYPEResidential - Single Family
SUBDIVISIONChastain Lakes
NEIGHBORHOODKennesaw
Property Description
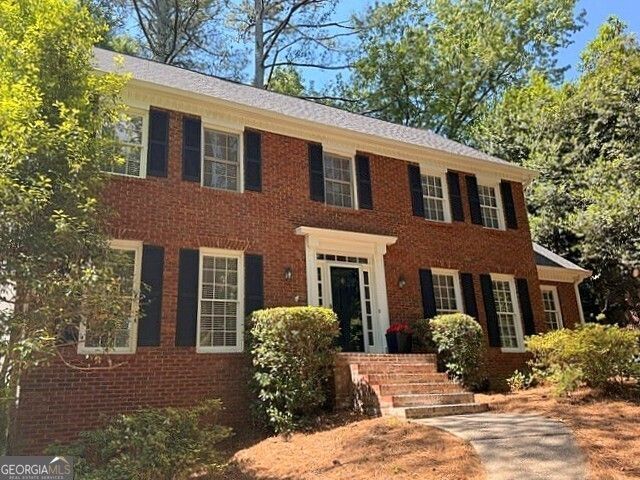
Nestled in one of Kennesaw's most sought-after swim and tennis, lake communities, this beautifully up-dated move in ready home offers the perfect blend of timeless character, modern comfort, and flexible living space. From the moment you enter, you'll notice the natural light, freshly refinished hardwoods, and inviting flow designed for both everyday living and entertaining. The renovated kitchen features quartz countertops, updated finishes, and generous prep space. Upstairs, the spacious primary suite provides a relaxing retreat, while the additional bedrooms offer flexibility for guests, family, or home office needs. Lower level features a finished basement with a full bath and a large walk in closet, ideal for a media room, home gym, guest suite, playroom, or multi-generational living. Major recent improvements-including new roof, new HVAC systems, new refinished main floor hardwood floors, new carpet, new kitchen Quartz countertops, new paint throughout home, and more-provide true move-in-ready confidence. Conveniently located near shopping, dining, parks, and commuter routes, this home combines lifestyle, location, and long-term value in one exceptional opportunity. Chastain Lakes Subdivision is a mature, picturesque community known for its serene natural beauty and resort style amenities. Residents enjoy two stocked lakes, a community gazebo overlooking the Upper Lake, a swimming pool, lighted tennis and pickleball courts, a playground, pavilion, and a lakeside gazebo and dock at the Lower Lake. This home offers the rare combination of thoughtful updates, inviting living spaces, and access to a vibrant, amenity rich neighborhood. Enjoy the photos, movie, and drone footage. Disclosure: Any photos that have been virtually staged are for inspiration purposes only.
Property Features
Property Type: Residential - Single Family
Basement: Yes
Basement: Bath Finished, Concrete, Finished, Interior Entry, Partial
Cooling: Ceiling Fan(s), Central Air, Zoned
Fireplaces: 1
Garage: 2 car attached
Heating: Central, Forced Air, Natural Gas, Zoned
Home Style: Brick Front, Traditional
Lot Size: 0.35 Acres
Roof Type: Composition
Stories: 2.0
Taxes: $5,928
Year Built: 1986
Feature Descriptions
Additional Rooms: Family Room, Foyer, Laundry, Media Room, Office
Amenities: Lake, Park, Playground, Pool, Street Lights, Tennis Court(s), Walk To Schools, Near Shopping
Appliances: Dishwasher, Disposal, Gas Water Heater, Microwave, Stainless Steel Appliance(s)
Days on Site: 21
Dining Room: Seats 12+, Separate Room
Exterior: Brick, Other
Fireplace Type: Family Room, Gas Starter, Masonry
Flooring: Carpet, Hardwood
Foundation: Slab
Interior: Bookcases, Double Vanity, High Ceilings, Separate Shower, Soaking Tub, Tray Ceiling(s), Vaulted Ceiling(s), Walk-In Closet(s)
Kitchen: Breakfast Area, Breakfast Bar, Pantry, Solid Surface Counters
Parking Notes: Garage, Attached, Garage Door Opener, Side/Rear Entrance
Sewer: Public Sewer
Swimming Pool: Yes
Topography: Private
Utilities: Cable Available, Electricity Available, High Speed Internet, Natural Gas Available, Phone Available, Sewer Connected, Underground Utilities, Water Available
Vegetation: Partially Wooded, Wooded
Water: Public
Window Features: Skylight(s)
Local Schools
High School: Kell
Middle School: Palmer
Elementary School: Chalker
Listed By / Shown By
Listed By
Agency Name: Atlanta Communities
Agency Phone: 770-240-2005
Shown By
Agent Name: Prisavia Croft
Agent Phone: (423) 544-0509
Agency Title: Crye-Leike Real Estate Services

Source: GAMLS
Estimate Your Payment
Estimated Payment
$ 2,079.61 per month $1,401.88 Principal & Interest $494.00 Property Tax $183.72 Homeowner's InsuranceChange Payment Information



Privacy Policy / DMCA Notice / ADA Accessibility


This site is hosted, designed and copyright
© 1994 - 2026 by
Delta Media Group, Inc. -- Patent Pending --
153 Lakeside Drive | MLS# 10758586
This single family home located at 153 Lakeside Drive, Kennesaw, GA 30144 is currently listed for sale with an asking price of $629,900. This property was built in 1986 and has 4 bedrooms and 3 full and 1 partial baths with 3318 sq. ft. Lakeside Drive is located in the Chastain Lakes subdivision. Search Chastain Lakes real estate on pcroft.crye-leike.com today.