Prisavia Croft
REALTOR®, AHWD, C2EX, CBR, RPR, SNP



BEDS3
BATHS2 full 1 partial
SQUARE FEET1,967
MLS#10842547
STATUSNew
PROPERTY TYPEResidential - Single Family
NEIGHBORHOODFlovilla
Property Description
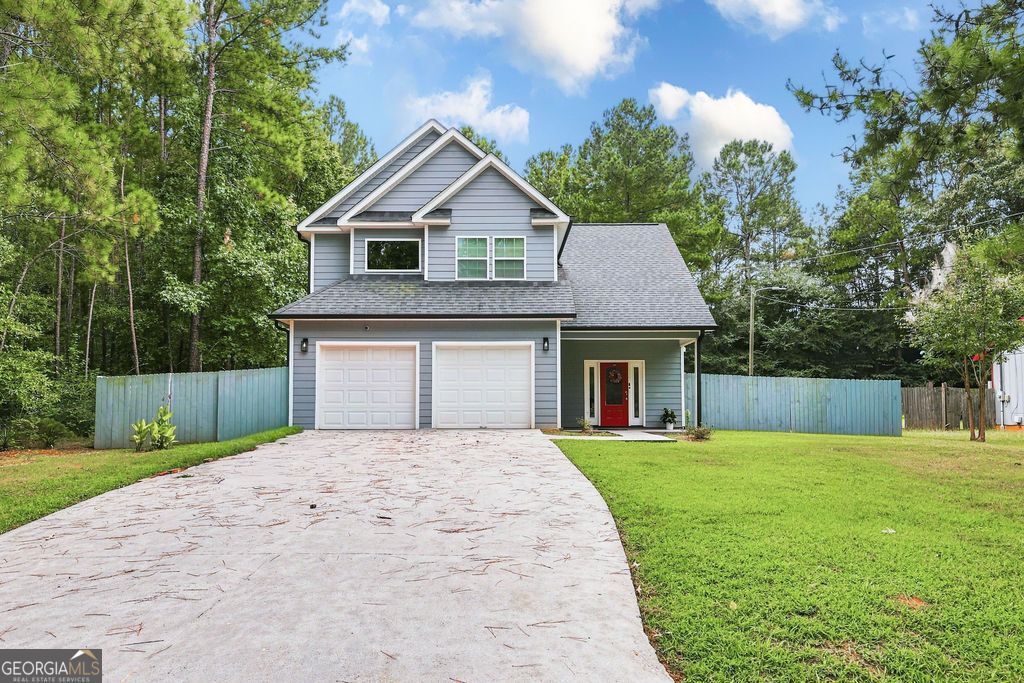
Welcome home to this charming 3-bedroom, 2.5-bath home built in 2021 and nestled near the Historic City of Flovilla, where small-town living and Southern charm come together. Inside, high ceilings and canned lighting create a bright, open feel, while laminate flooring flows throughout the main living areas for an easy, comfortable style. The home offers plenty of space to relax and enjoy everyday living, with thoughtful details throughout and a covered back patio that's perfect for morning coffee, weekend gatherings, or winding down in the evening. Step outside to a fully fenced backyard, offering a great space for pets, play, gardening, or simply enjoying a little fresh air. With its newer construction, inviting interior, and convenient location near the charm of historic Flovilla, this home is ready to welcome you in and make yourself at home.
Property Features
Property Type: Residential - Single Family
Basement: None
Cooling: Central Air
Fireplaces: 1
Garage: 2
Heating: Central, Electric
Home Style: Traditional
Lot Size: 0.34 Acres
Roof Type: Composition
Stories: 2.0
Taxes: $2,058
Year Built: 2022
Feature Descriptions
Additional Rooms: Laundry
Appliances: Dishwasher, Microwave, Range, Refrigerator
Days on Site: 11
Dining Room: Dining Rm/Living Rm Combo
Exterior: Concrete
Fencing: Back Yard
Fireplace Type: Gas Log, Living Room
Flooring: Carpet, Laminate
Foundation: Slab
Interior: Double Vanity, High Ceilings, Entrance Foyer
Kitchen: Breakfast Area, Pantry
Parking Notes: Garage, Parking Pad, Garage Door Opener
Security Features: Smoke Detector(s)
Sewer: Septic Tank
Utilities: Electricity Available
Vegetation: Cleared, Grassed
Water: Public
Window Features: Double Pane Windows
Local Schools
High School: Jackson
Middle School: Henderson
Elementary School: Jackson
Listed By / Shown By
Listed By
Agency Name: Keller Williams Greater Athens
Agency Phone: 706-316-2900
Shown By
Agent Name: Prisavia Croft
Agent Phone: (423) 544-0509
Agency Title: Crye-Leike Real Estate Services

Source: GAMLS
Estimate Your Payment
Estimated Payment
$ 863.74 per month $612.03 Principal & Interest $171.50 Property Tax $80.21 Homeowner's InsuranceChange Payment Information



Privacy Policy / DMCA Notice / ADA Accessibility


This site is hosted, designed and copyright
© 1994 - 2026 by
Delta Media Group, Inc. -- Patent Pending --
157 Watkins Drive | MLS# 10842547
This single family home located at 157 Watkins Drive, Flovilla, GA 30216 is currently listed for sale with an asking price of $275,000. This property was built in 2022 and has 3 bedrooms and 2 full and 1 partial baths with 1967 sq. ft.Search Flovilla real estate on pcroft.crye-leike.com today.