Prisavia Croft
REALTOR®, AHWD, C2EX, CBR, RPR, SNP



BEDS6
BATHS6 full 1 partial
SQUARE FEET6,387
MLS#10804583
STATUSNew
PROPERTY TYPEResidential - Single Family
SUBDIVISIONLakeview Ests
NEIGHBORHOODEatonton
Property Description
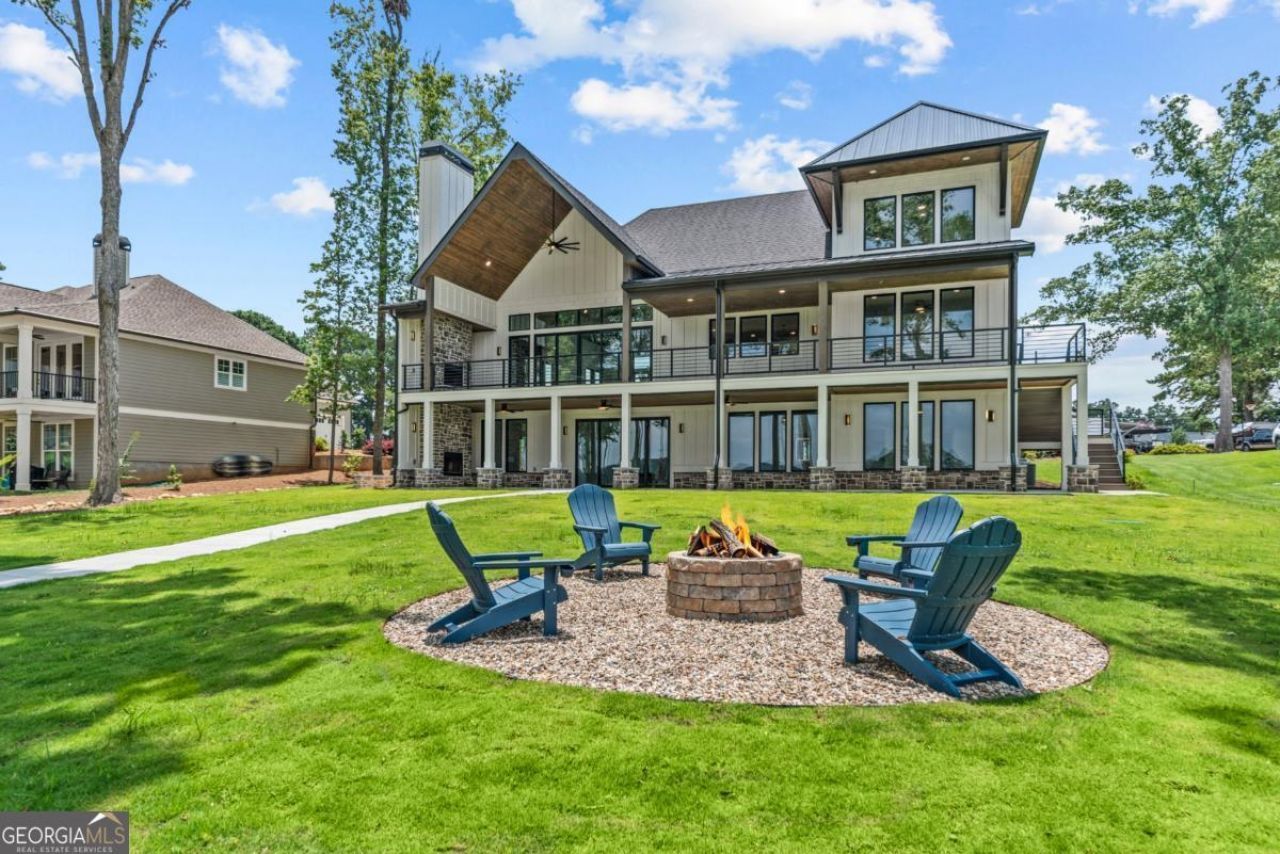
Experience exceptional lakefront living in this NEW CONSTRUCTION luxury estate on beautiful Lake Oconee. Offering more than 6,000 square feet of thoughtfully designed living space, this extraordinary residence features six spacious bedrooms, six full bathrooms, and one half bath, blending timeless elegance with modern comfort. From the moment you enter the grand foyer, you're welcomed by soaring volume ceilings and a dramatic wall of windows that frame breathtaking panoramic views of the lake, filling the home with natural light and creating a seamless connection to the outdoors. Designed for both everyday living and effortless entertaining, the gourmet designer kitchen showcases a butler's pantry, premium upgraded appliances, custom cabinetry, expansive countertops, and an oversized island that flows into the open-concept living and dining spaces. Multiple fireplaces throughout the home add warmth, character, and sophistication. Each of the six lakeview bedrooms is a private retreat with its own en-suite bathroom, while three luxurious Primary Suites offer exceptional flexibility for families and guests. The large bunk room over the garage features built-in platform beds and is spacious enough to also serve as a game/recreation room. Every detail has been carefully considered to provide comfort, privacy, and a refined living experience. Outdoor spaces are equally impressive, featuring expansive covered patios and terraces designed to capture stunning lake views. Gather around the outdoor fireplace or fire pit, paddle board from your private beach area, or enjoy direct lake access to the pristine waters of Lake Oconee from your own Max Dock. Whether hosting friends or enjoying a quiet sunset, the outdoor living experience is truly unmatched. Additional highlights include a spacious three-car garage, premium finishes throughout, and exceptional craftsmanship in every detail. Ideally located less than one mile from Lake Oconee's most popular restaurants, shopping, golf, marinas, and local amenities, this remarkable waterfront home offers the perfect balance of luxury, convenience, and recreation. This is a rare opportunity to own a newly constructed lakefront masterpiece where sophisticated design, breathtaking views, and an unmatched lifestyle come together in one extraordinary property. Call us today for your private tour~.
Property Features
Property Type: Residential - Single Family
Basement: Yes
Basement: Daylight, Finished
Cooling: Central Air, Dual, Electric, Heat Pump
Fireplaces: 4
Garage: 3 car attached
Heating: Central, Heat Pump
Home Style: Craftsman, Other
Lot Size: 1.03 Acres
Roof Type: Composition
Stories: 3.0
Taxes: $0
Year Built: 2026
Feature Descriptions
Additional Rooms: Bonus Room, Exercise Room, Family Room, Foyer, Great Room, Laundry, Office
Amenities: Lake, None
Appliances: Dishwasher, Double Oven, Microwave, Range, Refrigerator, Stainless Steel Appliance(s)
Boat Slips: 1
Days on Site: 2
Dining Room: Dining Rm/Living Rm Combo, Seats 12+
Fireplace Type: Family Room, Living Room, Outside
Flooring: Tile, Vinyl
Frontage: Lakefront
Interior: Beamed Ceilings, Double Vanity, Master On Main Level, Separate Shower, Soaking Tub, Tray Ceiling(s), Vaulted Ceiling(s), Walk-In Closet(s), Wet Bar
Kitchen: Kitchen Island, Pantry, Solid Surface Counters
Parking Notes: Garage, Attached, Parking Pad, Kitchen Level, Garage Door Opener
Sewer: Septic Tank
Topography: Level
Utilities: Electricity Available, Propane, Water Available
Water: Public
Water: Lake, Private, Seawall, Swim Dock, Utility Company Controlled
Local Schools
High School: Putnam
Middle School: Putnam County
Elementary School: Putnam
Listed By / Shown By
Listed By
Agency Name: Ansley RE|Christie's Int'l RE
Agency Phone: 706-995-7500
Shown By
Agent Name: Prisavia Croft
Agent Phone: (423) 544-0509
Agency Title: Crye-Leike Real Estate Services

Source: GAMLS
Estimate Your Payment
Estimated Payment
$ 6,922.39 per month $6,120.31 Principal & Interest $0.00 Property Tax (data not provided by mls) $802.08 Homeowner's InsuranceChange Payment Information



Privacy Policy / DMCA Notice / ADA Accessibility


This site is hosted, designed and copyright
© 1994 - 2026 by
Delta Media Group, Inc. -- Patent Pending --
159a Lakeview Drive | MLS# 10804583
This single family home located at 159a Lakeview Drive, Eatonton, GA 31024 is currently listed for sale with an asking price of $2,750,000. This property was built in 2026 and has 6 bedrooms and 6 full and 1 partial baths with 6387 sq. ft. 159a Lakeview Drive is located in the Lakeview Ests subdivision. Search Lakeview Ests real estate on pcroft.crye-leike.com today.