Prisavia Croft
REALTOR®, AHWD, C2EX, CBR, RPR, SNP



BEDS5
BATHS4 full
MLS#10767597
STATUSActive
PROPERTY TYPEResidential - Single Family
SUBDIVISIONThe Estates at Casteel
NEIGHBORHOODBethlehem
Property Description
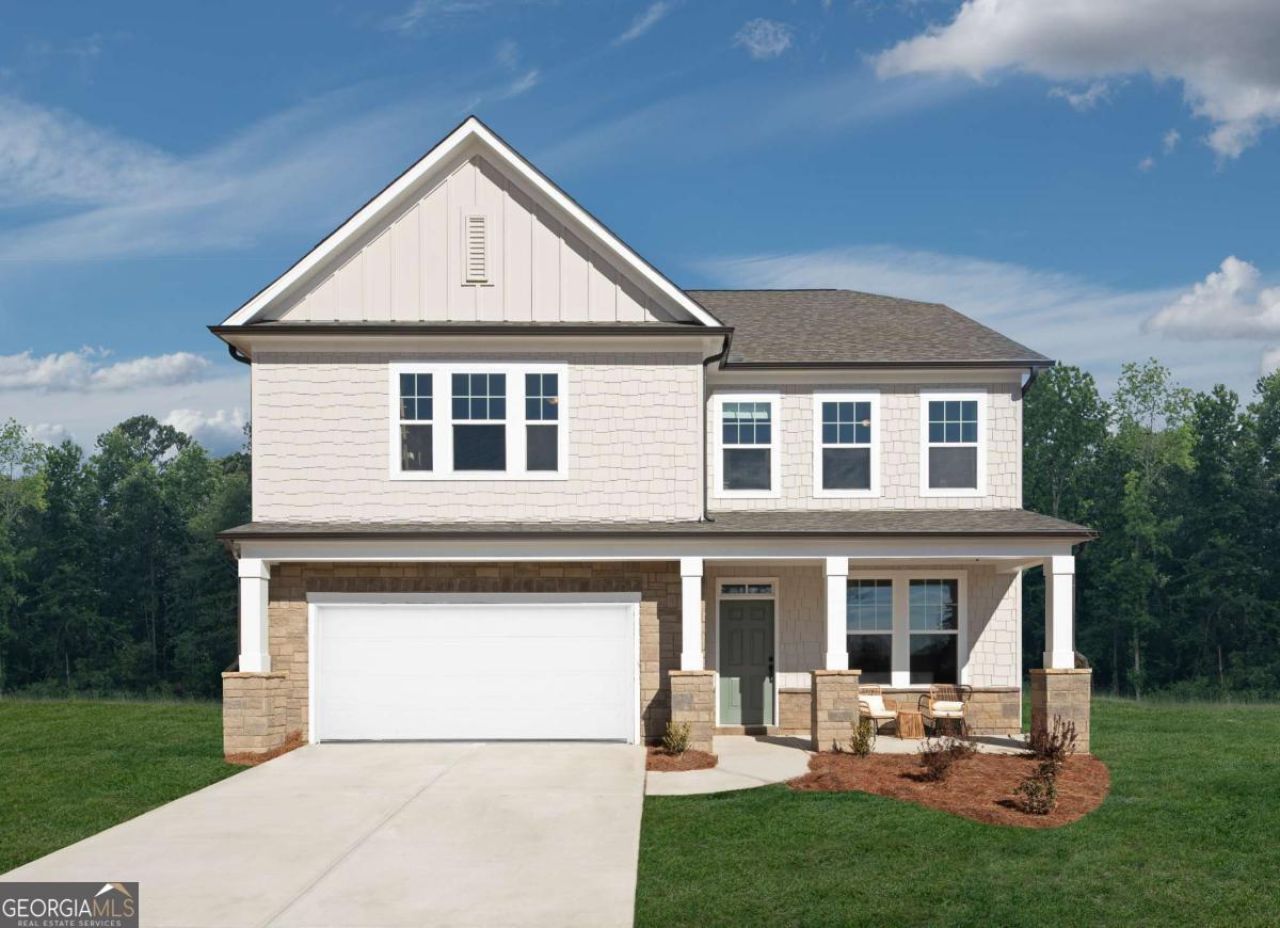
Welcome to this beautifully appointed, designer-inspired model home located in the highly sought-after Estates at Casteel. Perfectly positioned on a corner lot directly across from the community greenspace, this home offers both privacy and scenic views in a premier location. Thoughtfully designed with both luxury and functionality in mind, this stunning 5-bedroom, 4-bathroom residence showcases elevated finishes and spacious living throughout. Step inside to discover an inviting open-concept layout highlighted by EVP flooring throughout the main living areas and extending up the staircase, complemented by a striking open rail design that adds a modern architectural touch. The cozy fireplace anchors the main living space, creating the perfect setting for both everyday living and entertaining. The heart of the home features a chef-inspired kitchen adorned with quartz countertops, upgraded cabinetry, and sleek black fixtures from the exclusive Artisan Collection-offering a cohesive, designer-curated aesthetic. The kitchen flows seamlessly into the dining and living areas, delivering both style and practicality. A highly desirable feature is the main-level guest bedroom with a full bathroom, ideal for visitors or multigenerational living. Upstairs, retreat to the expansive primary suite and enjoy a luxurious en-suite bath with dual vanity sinks and thoughtfully designed finishes. Secondary bedrooms are generously sized, including one with its own private en-suite bathroom, offering additional comfort and flexibility. A dedicated guest retreat space provides even more room to relax or gather. Combining modern design, upscale finishes, a versatile floorplan, and an unbeatable corner homesite across from greenspace, this exceptional home truly stands out. Experience elevated living in one of the area's most desirable communities-The Estates at Casteel. Nestled in the heart of Bethlehem, The Estates at Casteel offers a collection of beautifully designed single-family homes in a serene yet convenient location. This charming community combines the tranquility of picturesque neighborhoods and mountain views with the conveniences of nearby work centers, eateries, and entertainment in Athens, Lawrenceville, and Atlanta. Families will appreciate the proximity to Barrow County schools, while outdoor enthusiasts can enjoy Fort Yargo State Park's trails, lake, and sandy beaches, or spend an afternoon at City Park's playground. Residents can also relax in the member-optional pool or gather in the community clubhouse for events, creating opportunities for connection and leisure. Explore the perfect balance of small-town charm and modern convenience at Estates at Casteel. This home has a projected delivery date of June 2026. For further details and information on current promotions, please contact an onsite Community Sales Manager. Please note that renderings are for illustrative purposes, and photos may represent sample products of homes under construction. Actual exterior and interior selections may vary by homesite.
Property Features
Property Type: Residential - Single Family
Basement: None
Cooling: Ceiling Fan(s), Central Air
Fireplaces: 1
Garage: 2 car attached
Heating: Central
Home Style: Traditional
Lot Size: 0.25 Acres
Roof Type: Composition
Stories: 2.0
Taxes: $0
Year Built: 2025
Feature Descriptions
Additional Rooms: Family Room, Foyer, Laundry
Amenities: Park, Sidewalks, Walk To Schools, Near Shopping
Appliances: Dishwasher, Disposal, Gas Water Heater, Microwave
Days on Site: 6
Exterior: Concrete, Other, Stone
Fireplace Type: Family Room, Gas Log
Flooring: Carpet
Foundation: Slab
Interior: Double Vanity, High Ceilings, In-Law Floorplan, Other, Walk-In Closet(s)
Kitchen: Breakfast Area, Breakfast Room, Kitchen Island, Walk-in Pantry
Parking Notes: Garage, Attached, Kitchen Level, Garage Door Opener
Security Features: Smoke Detector(s)
Sewer: Public Sewer
Topography: Corner Lot
Utilities: Cable Available, Electricity Available, Natural Gas Available, Phone Available, Sewer Available, Underground Utilities, Water Available
Water: Public
Window Features: Double Pane Windows
Local Schools
High School: Apalachee
Middle School: Haymon Morris
Elementary School: Yargo
Listed By / Shown By
Listed By
Agency Name: Ashton Woods Realty
Agency Phone: 770-642-6123
Shown By
Agent Name: Prisavia Croft
Agent Phone: (423) 544-0509
Agency Title: Crye-Leike Real Estate Services

Source: GAMLS
Estimate Your Payment
Estimated Payment
$ 1,132.50 per month $1,001.28 Principal & Interest $0.00 Property Tax (data not provided by mls) $131.22 Homeowner's InsuranceChange Payment Information



Privacy Policy / DMCA Notice / ADA Accessibility


This site is hosted, designed and copyright
© 1994 - 2026 by
Delta Media Group, Inc. -- Patent Pending --
16 Everly Way | MLS# 10767597
This single family home located at 16 Everly Way, Bethlehem, GA 30620 is currently listed for sale with an asking price of $449,900. This property was built in 2025 and has 5 bedrooms and 4 full baths. Everly Way is located in the The Estates at Casteel subdivision. Search The Estates At Casteel real estate on pcroft.crye-leike.com today.