Prisavia Croft
REALTOR®, AHWD, C2EX, CBR, RPR, SNP



BEDS6
BATHS5 full
SQUARE FEET5,678
MLS#10770590
STATUSNew
PROPERTY TYPEResidential - Single Family
SUBDIVISIONThe Links at Brookstone
NEIGHBORHOODAcworth
Property Description
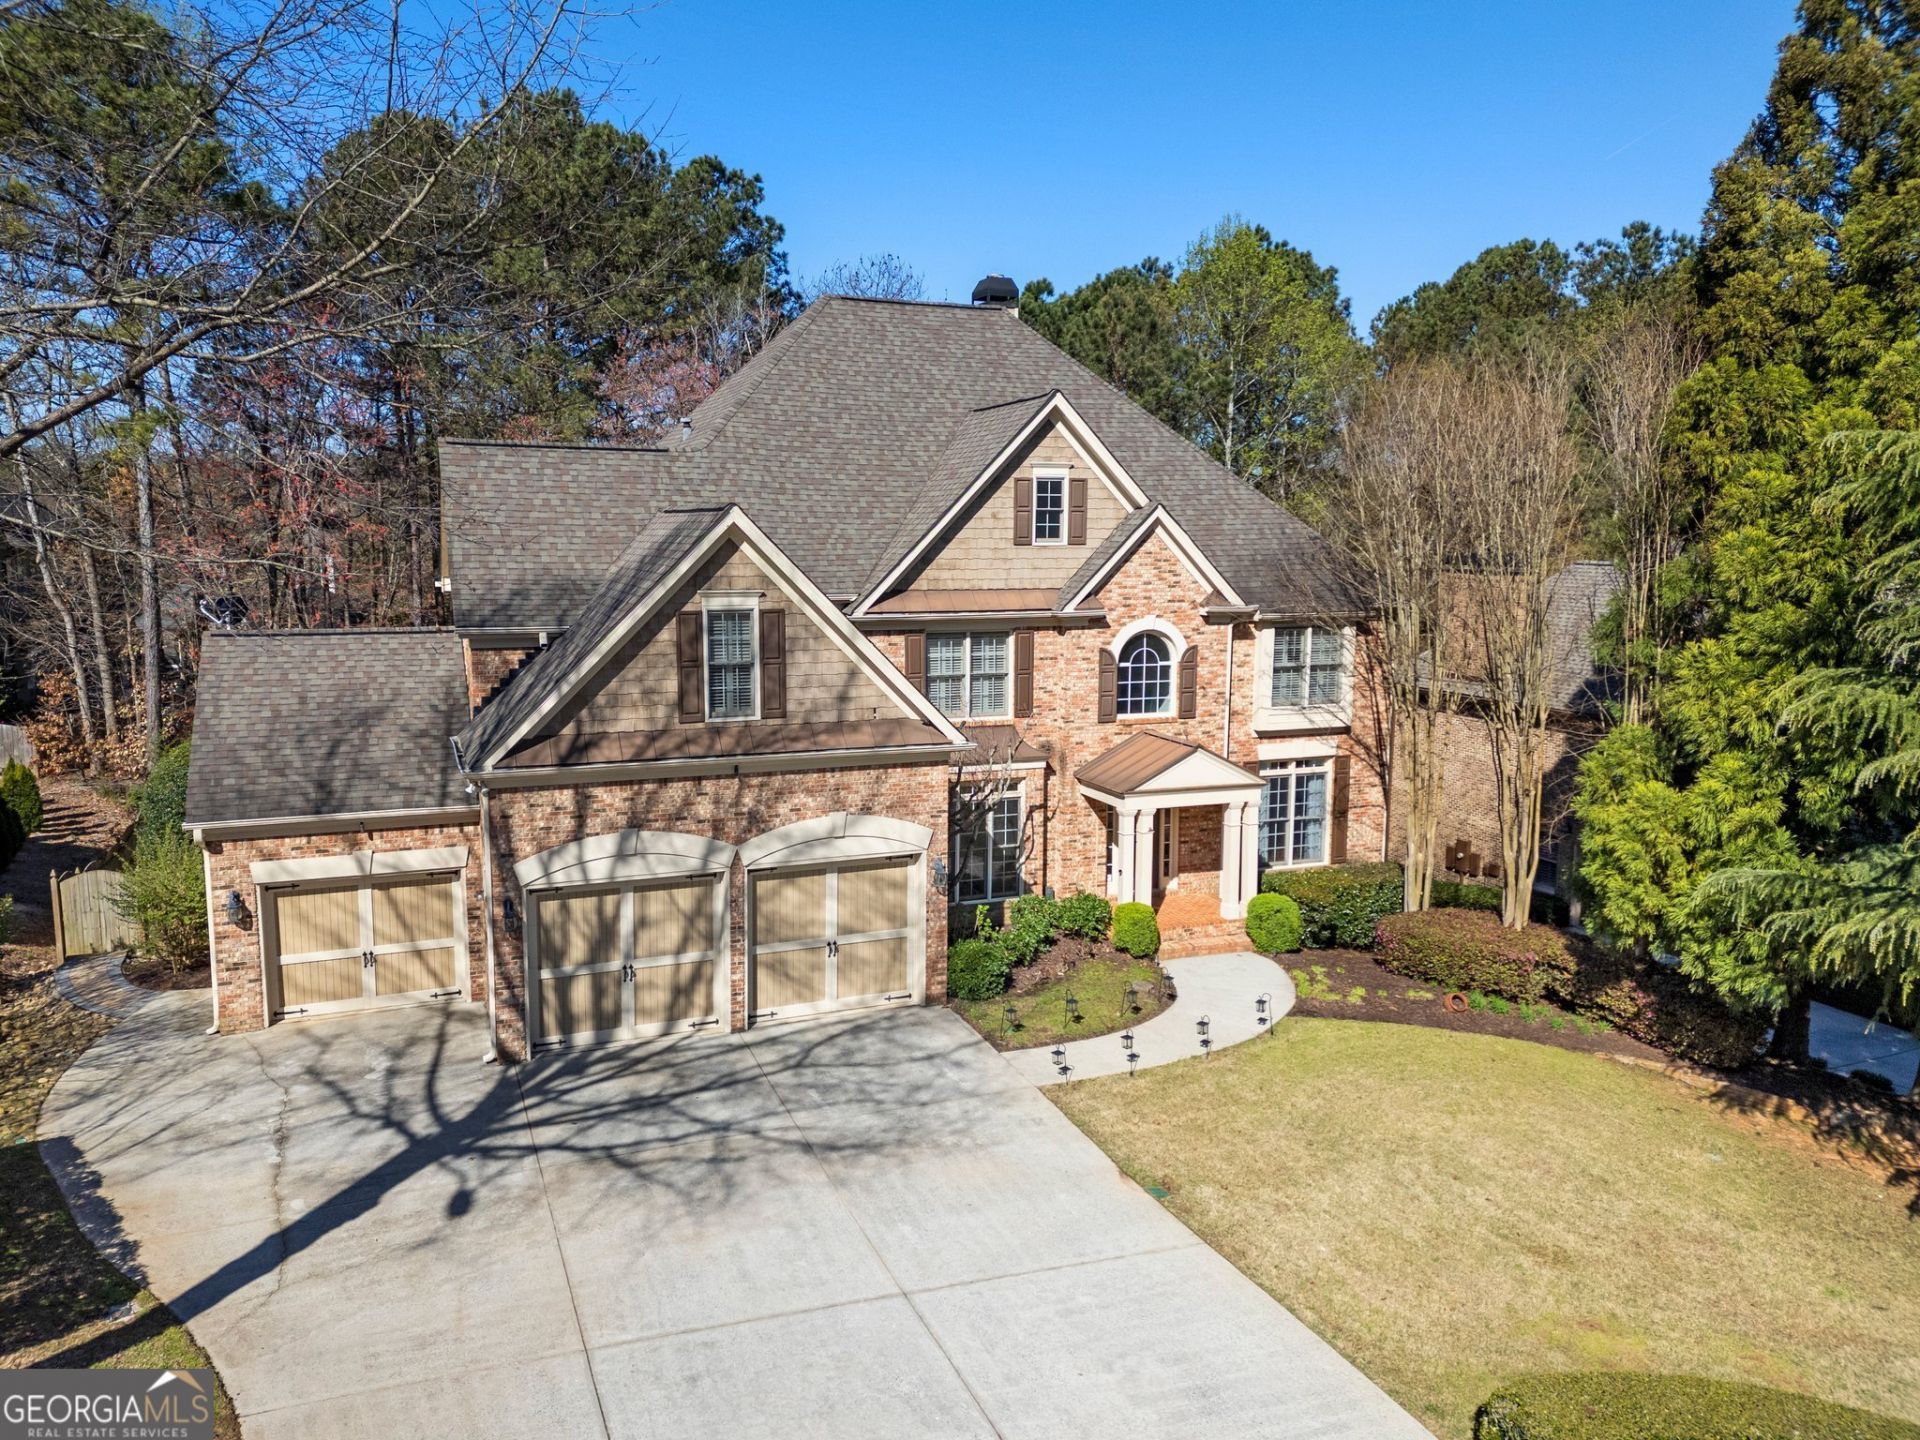
Welcome to your dream home in the prestigious golf community of The Links at Brookstone! This exquisite 6-bedroom residence offers a perfect blend of elegance, comfort, and entertainment, making it the ultimate haven for you and your family. The heart of the home awaits in the gourmet kitchen, featuring high-end stainless steel appliances, quartzite countertops, and an expansive breakfast bar. The kitchen is a chef's dream, providing ample space for preparing culinary delights and hosting delightful gatherings. Retreat to the elegant master suite, a sanctuary of relaxation. The master bedroom boasts generous space, while the ensuite bathroom is appointed with dual vanities, a jetted soaking tub, and a separate shower, creating a spa-like atmosphere. The home offers five additional bedrooms, with one on the main floor. Each of the bedrooms beautifully designed, spacious and vaulted ceilings. These rooms provide versatility for creating guest rooms, a home office, or a playroom to suit your lifestyle. Prepare to be amazed by the finished basement, the ultimate entertainment hub. The custom-designed bar adds a touch of sophistication and fun, perfect for hosting parties and social gatherings. Adjacent to the bar, you'll find a wine cellar ample living space as well as a theater room, providing an authentic cinema experience without leaving home, full bathroom and flex room with built in Murphy bed. Prewired and ready for you to bring a golf simulator suite (current equipment not staying). Step outside to enjoy your amazing backyard and outdoor space, ideal for relaxation and alfresco dining. The well-maintained yard offers ample space for outdoor activities and gardening. Enjoying bouncing on the in-ground trampoline and playing on the playset. The Links at Brookstone is not just a place to live; it's a way of life. Whether you're an avid golfer or simply desire an upscale and leisurely lifestyle, this prestigious community offers an oasis of luxury, comfort, and natural beauty. Come experience the epitome of refined living at The Links at Brookstone. Sought after schools include Ford Elementary, Durham Middle and Harrison High School. Optional memberships to HOA amenities and Brookstone County Club, to enjoy, swim, tennis, golf, gym and restaurant. Schedule a tour today and let us help you find your dream home in this golfer's paradise!
Property Features
Property Type: Residential - Single Family
Basement: Bath Finished, Daylight, Exterior Entry, Finished, Interior Entry, Unfinished
Basement: Yes
Cooling: Ceiling Fan(s), Electric, Zoned
Fenced: Yes
Fireplaces: 1
Heating: Natural Gas
Home Style: Traditional
Lot Size: 0.29 Acres
Roof Type: Composition
Stories: 3.0
Taxes: $9,416
Year Built: 2002
Feature Descriptions
Additional Rooms: Bonus Room, Exercise Room, Family Room, Foyer, Game Room, Laundry, Media Room, Office, Other
Amenities: Clubhouse, Golf, Playground, Pool, Sidewalks, Street Lights, Tennis Court(s)
Appliances: Convection Oven, Cooktop, Dishwasher, Disposal, Double Oven, Gas Water Heater, Ice Maker, Microwave, Oven
Days on Site: 2
Dining Room: Separate Room
Equipment: Home Theater, Satellite Dish
Exterior: Balcony, Sprinkler System
Exterior: Brick, Concrete
Fencing: Fenced, Wood
Fireplace Type: Gas Log
Flooring: Carpet, Hardwood, Tile
Foundation: Slab
Interior: Bookcases, Double Vanity, High Ceilings, Sauna, Soaking Tub, Tile Bath, Tray Ceiling(s), Entrance Foyer, Vaulted Ceiling(s), Walk-In Closet(s), Wet Bar, Wine Cellar
Kitchen: Kitchen Island, Solid Surface Counters, Walk-in Pantry
Parking Notes: Garage, Attached, Garage Door Opener
Sauna: Yes
Security Features: Carbon Monoxide Detector(s), Smoke Detector(s)
Sewer: Public Sewer
Structures: Gazebo
Swimming Pool: Yes
Topography: None
Utilities: Cable Available, Electricity Available, High Speed Internet, Natural Gas Available, Phone Available, Sewer Connected, Underground Utilities, Water Available
Water: Public
Window Features: Double Pane Windows, Window Treatments
Local Schools
High School: Harrison
Middle School: Durham
Elementary School: Mary Ford
Listed By / Shown By
Listed By
Agency Name: Keller Williams Realty
Agency Phone: 678-631-1700
Shown By
Agent Name: Prisavia Croft
Agent Phone: (423) 544-0509
Agency Title: Crye-Leike Real Estate Services

Source: GAMLS
Estimate Your Payment
Estimated Payment
$ 3,050.18 per month $2,003.01 Principal & Interest $784.67 Property Tax $262.50 Homeowner's InsuranceChange Payment Information



Privacy Policy / DMCA Notice / ADA Accessibility


This site is hosted, designed and copyright
© 1994 - 2026 by
Delta Media Group, Inc. -- Patent Pending --
1609 Fernstone Drive Nw | MLS# 10770590
This single family home located at 1609 Fernstone Drive Nw, Acworth, GA 30101 is currently listed for sale with an asking price of $900,000. This property was built in 2002 and has 6 bedrooms and 5 full baths with 5678 sq. ft. Fernstone Drive Nw is located in the The Links at Brookstone subdivision. Search The Links At Brookstone real estate on pcroft.crye-leike.com today.