Prisavia Croft
REALTOR®, AHWD, C2EX, CBR, RPR, SNP



BEDS4
BATHS2 full
SQUARE FEET1,782
MLS#10847068
STATUSUnder Contract
PROPERTY TYPEResidential - Single Family
SUBDIVISIONLittle Mountain Pointe
NEIGHBORHOODDahlonega
Property Description
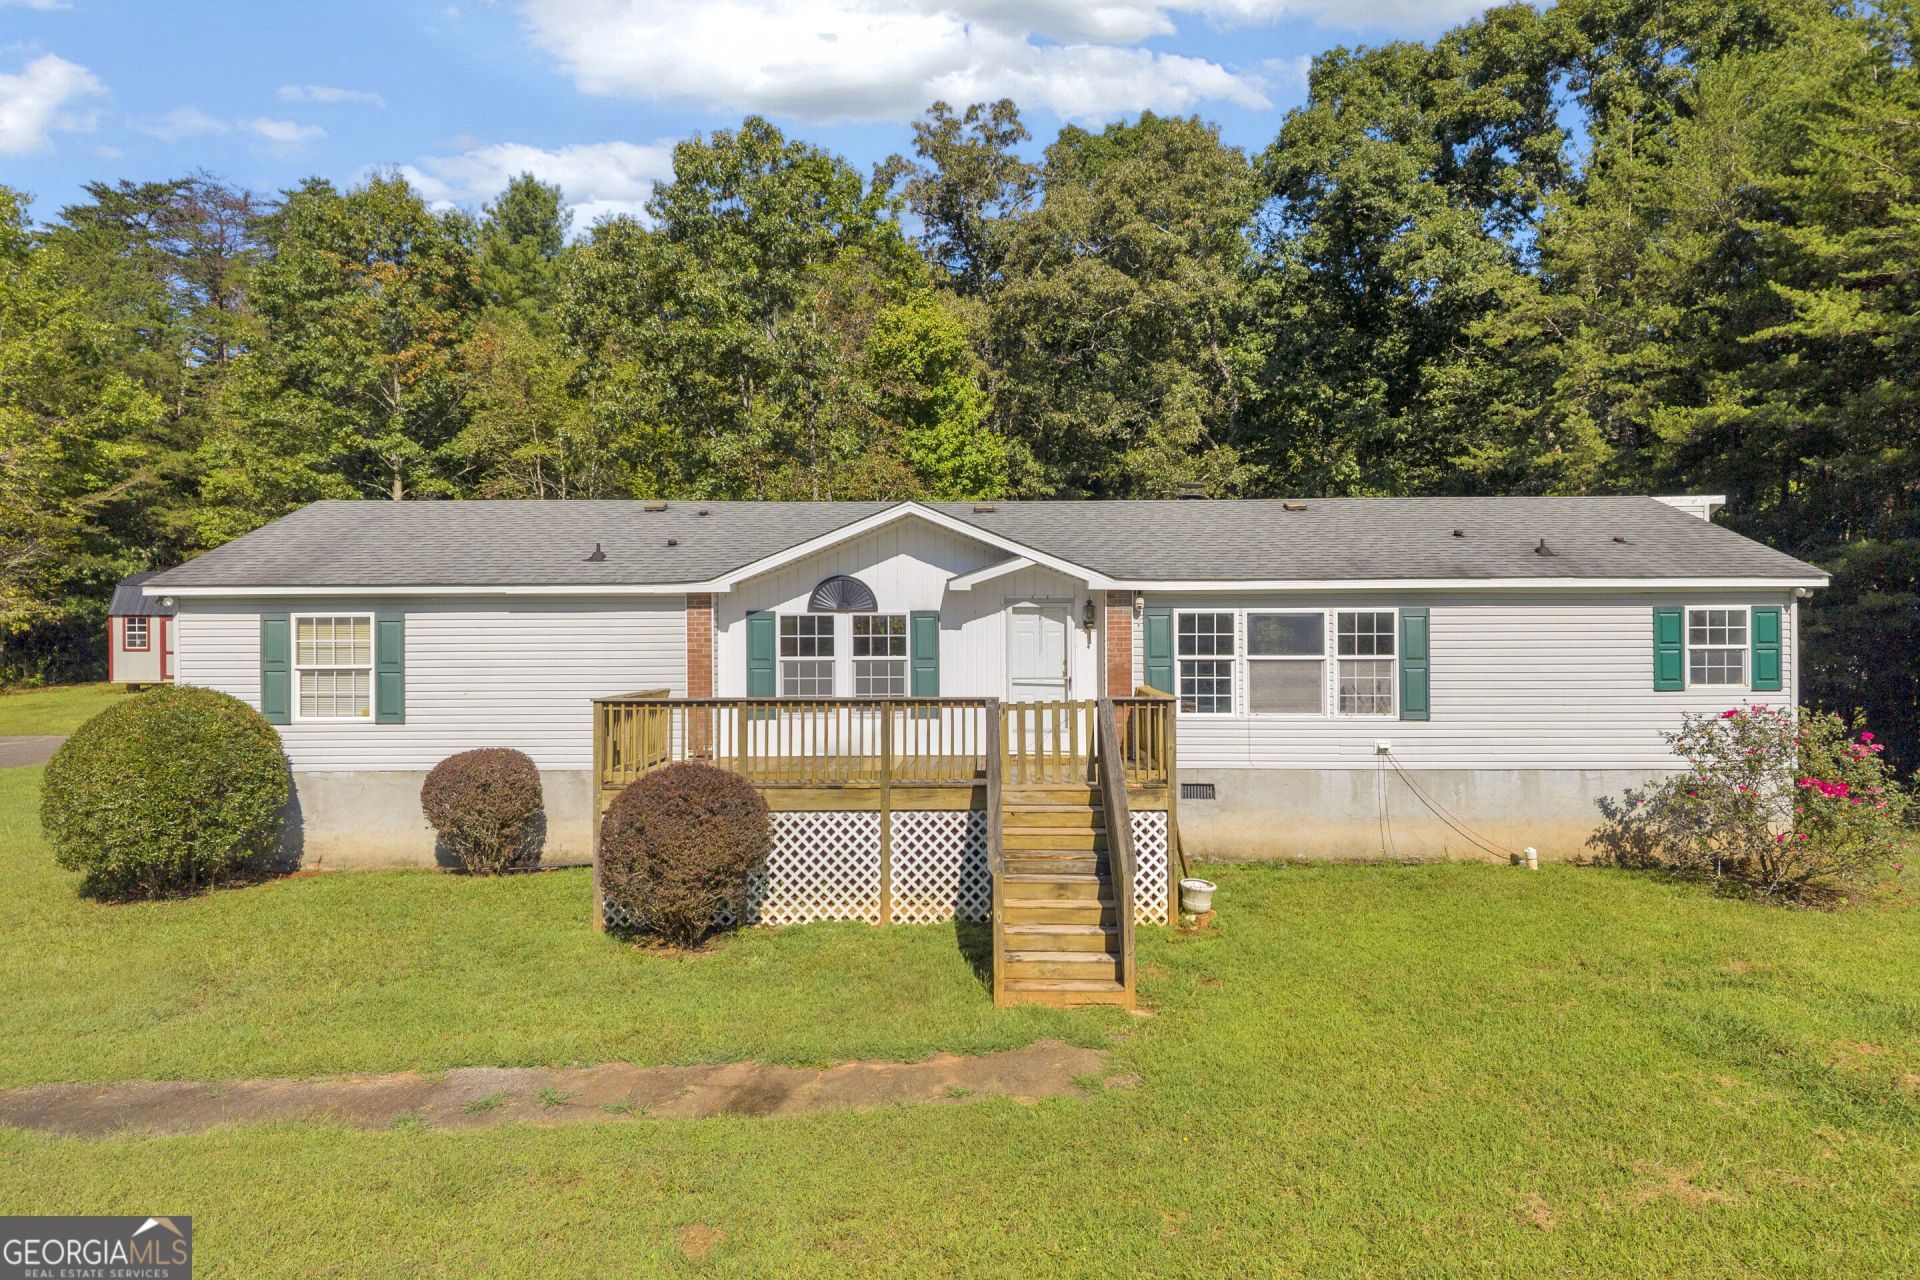
Located on 1.65 acres, this 4-bedroom, 2-bathroom mobile home offers plenty of space both inside and out. The home features a spacious living room with a gas fireplace, a large kitchen, and a convenient office nook. Outside, you'll find a storage shed and parking pad, with plenty of room to enjoy the property. The location puts you just 5 minutes from Iron Mountain Park and less than 15 minutes from Amicalola Falls, making it easy to enjoy the outdoors. The sellers are offering $5,000 in concessions toward new flooring or other updates, giving you the opportunity to make the home your own. The mobile home also has a retired title.
Property Features
Property Type: Residential - Single Family
Basement: None
Cooling: Central Air
Fireplaces: 1
Garage: 2
Heating: Central
Lot Size: 1.65 Acres
Roof Type: Composition
Stories: 1.0
Taxes: $570
Year Built: 2000
Feature Descriptions
Additional Rooms: Laundry, Office
Appliances: Dishwasher, Range, Refrigerator
Days on Site: 28
Dining Room: Separate Room
Exterior: Vinyl Siding
Fireplace Type: Living Room
Flooring: Carpet, Vinyl
Foundation: Block
Interior: Double Vanity, Master On Main Level, Separate Shower, Soaking Tub, Vaulted Ceiling(s), Walk-In Closet(s)
Kitchen: Breakfast Bar, Kitchen Island
Parking Notes: Parking Pad
Sewer: Septic Tank
Structures: Shed(s)
Topography: Level
Utilities: Electricity Available
Vegetation: Cleared, Grassed
Water: Well
Local Schools
High School: New Lumpkin
Middle School: Lumpkin
Elementary School: Blackburn
Listed By / Shown By
Listed By
Agency Name: Titan Realty Advisors
Agency Phone: 762-316-8363
Shown By
Agent Name: Prisavia Croft
Agent Phone: (423) 544-0509
Agency Title: Crye-Leike Real Estate Services

Source: GAMLS
Estimate Your Payment
Estimated Payment
$ 639.05 per month $523.01 Principal & Interest $47.50 Property Tax $68.54 Homeowner's InsuranceChange Payment Information



Privacy Policy / DMCA Notice / ADA Accessibility


This site is hosted, designed and copyright
© 1994 - 2026 by
Delta Media Group, Inc. -- Patent Pending --
161 Mountain Pointe Drive | MLS# 10847068
This single family home located at 161 Mountain Pointe Drive, Dahlonega, GA 30533 is currently listed for sale with an asking price of $235,000. This property was built in 2000 and has 4 bedrooms and 2 full baths with 1782 sq. ft. Mountain Pointe Drive is located in the Little Mountain Pointe subdivision. Search Little Mountain Pointe real estate on pcroft.crye-leike.com today.