Prisavia Croft
REALTOR®, AHWD, C2EX, CBR, RPR, SNP



BEDS4
BATHS3 full
MLS#10759049
STATUSActive
PROPERTY TYPEResidential - Single Family
SUBDIVISIONKirkwood
NEIGHBORHOODAtlanta
Property Description
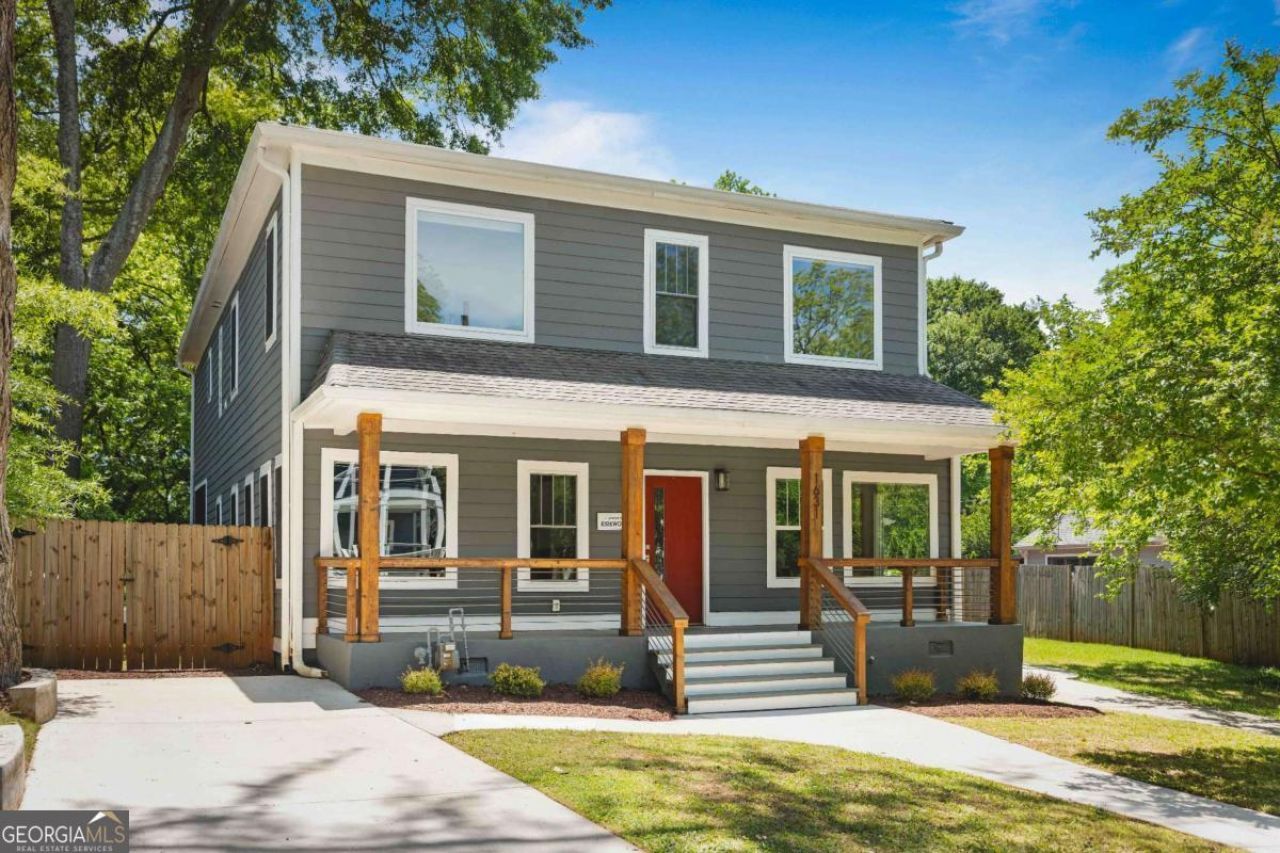
Set on one of Kirkwood's most peaceful one way streets - a quiet, tree lined stretch with virtually no traffic and none of the cut through patterns common elsewhere - this home opens to one of the largest and most usable backyards in the entire neighborhood. It's a rare expanse of green that instantly expands your lifestyle: room to play, garden, entertain, or even build a tiny home or carriage house on the deep 50x234 lot. And with Coan Park just a short stroll away, you have even more outdoor space at your fingertips. Rebuilt in 2020 and thoughtfully upgraded ever since, the home blends modern openness with authentic Craftsman warmth, creating a living experience that feels both fresh and grounded. A soaring two story foyer and abundant natural light set the tone, leading you into a layout defined by four distinct living spaces, each with its own personality and connection to the outdoors - especially that extraordinary backyard. The living room is bright and welcoming, a nod to classic Craftsman gathering spaces. Just beyond it, the sunken den offers a cozier, more intimate retreat, perfect for movie nights or quiet evenings. Both spaces subtly orient you toward the backyard, hinting at the scale and serenity waiting just beyond the doors. At the center of the home, the kitchen features a breakfast island that naturally becomes the daily hub. An open dining area beautifully compliments the homes heart. From here, French doors open to the third living space: an expansive back porch that feels like an outdoor living room. Overlooking the enormous lot, it's a place where mornings start slowly, afternoons spill outside, and evenings stretch long under the trees. Upstairs, the fourth living space - an open loft - offers flexibility for work, play, creativity, or retreat. And from the primary suite, a private balcony gives you a quiet vantage point over the sweeping backyard - a rare, inspiring view in the heart of the city. Custom finishes, thoughtful upgrades, and a layout that truly lives well define every corner of this home. Then you add the land - the sheer size, privacy, and possibility of the backyard - it elevates this property into something exceptional. All of this on a serene, one way street that feels worlds away from traffic yet is just a short walk to downtown Kirkwood, with Coan Park nearby and 1st Tier for Drew Charter access adding even more value to daily life. A home where Craftsman soul meets modern livability, anchored by four distinct living spaces and one of Kirkwood's most extraordinary backyards - this is a rare opportunity to live spaciously, quietly, and beautifully. Fantastico!
Property Features
Property Type: Residential - Single Family
Basement: None
Cooling: Ceiling Fan(s), Central Air, Electric
Fenced: Yes
Fireplaces: 1
Garage: 2
Heating: Central, Natural Gas
Home Style: Craftsman
Lot Size: 0.26 Acres
Roof Type: Composition
Stories: 2.0
Taxes: $8,642
Year Built: 2019
Feature Descriptions
Additional Rooms: Den, Laundry, Loft
Amenities: Park, Playground, Sidewalks, Street Lights, Near Public Transport, Near Shopping
Appliances: Dishwasher, Disposal, Dryer, Microwave, Refrigerator, Washer
Days on Site: 22
Exterior: Balcony
Exterior: Block, Other
Fencing: Back Yard, Fenced, Wood
Fireplace Type: Family Room, Gas Log
Flooring: Hardwood, Tile
Foundation: Block
Interior: Double Vanity, High Ceilings, Walk-In Closet(s)
Kitchen: Kitchen Island, Pantry
Parking Notes: Off Street
Security Features: Carbon Monoxide Detector(s), Smoke Detector(s)
Sewer: Public Sewer
Topography: Level, Private
Utilities: Cable Available, Electricity Available, Natural Gas Available, Phone Available, Sewer Available, Water Available
Water: Public
Window Features: Double Pane Windows
Local Schools
High School: MH Jackson Jr
Middle School: King
Elementary School: Toomer
Listed By / Shown By
Listed By
Agency Name: Keller Knapp, Inc
Agency Phone: 404-370-0092
Shown By
Agent Name: Prisavia Croft
Agent Phone: (423) 544-0509
Agency Title: Crye-Leike Real Estate Services

Source: GAMLS
Estimate Your Payment
Estimated Payment
$ 2,973.09 per month $1,991.88 Principal & Interest $720.17 Property Tax $261.04 Homeowner's InsuranceChange Payment Information



Privacy Policy / DMCA Notice / ADA Accessibility


This site is hosted, designed and copyright
© 1994 - 2026 by
Delta Media Group, Inc. -- Patent Pending --
1631 Stanwood Avenue Se | MLS# 10759049
This single family home located at 1631 Stanwood Avenue Se, Atlanta, GA 30317 is currently listed for sale with an asking price of $895,000. This property was built in 2019 and has 4 bedrooms and 3 full baths. Stanwood Avenue Se is located in the Kirkwood subdivision. Search Kirkwood real estate on pcroft.crye-leike.com today.