Prisavia Croft
REALTOR®, AHWD, C2EX, CBR, RPR, SNP



BEDS4
BATHS3 full 1 partial
SQUARE FEET2,150
MLS#10844825
STATUSNew
PROPERTY TYPEResidential - Single Family
SUBDIVISIONDouble Gate
NEIGHBORHOODCovington
Property Description
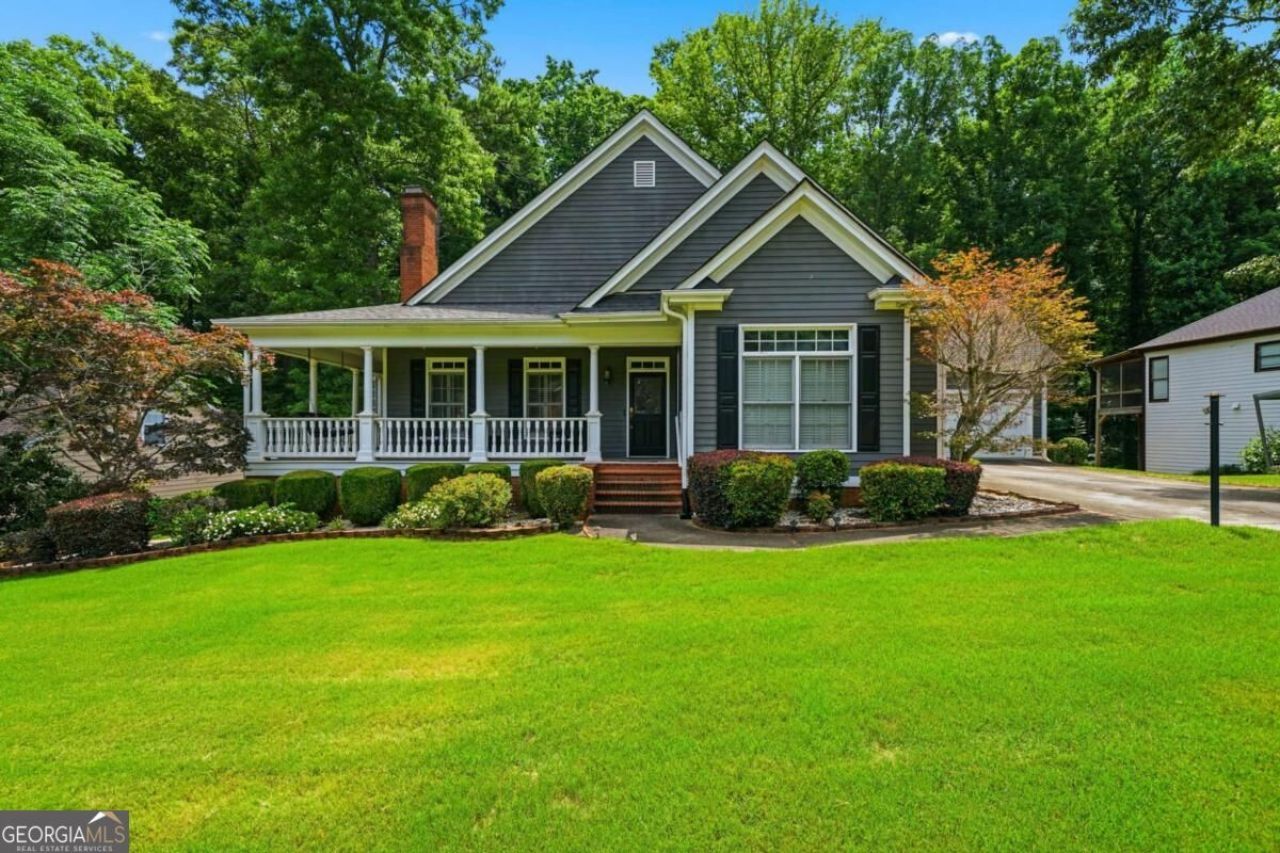
Step into timeless elegance with this charming Victorian-style home, where classic character meets everyday comfort. Nestled on a beautifully maintained lot near a quiet cul-de-sac, this residence offers the warmth and charm of country living with the convenience of modern amenities. A stunning wraparound farmer's porch extends from the front of the home to the side, creating the perfect setting for morning coffee, evening relaxation, and welcoming guests. Inside, you'll find a spacious country kitchen that serves as the heart of the home, ideal for gathering with family and friends. Warm, inviting living spaces throughout the home create a comfortable atmosphere filled with character and charm. The thoughtful floor plan provides ample room for both everyday living and entertaining. Additional features include a unique rear-entry basement access, offering flexibility for storage, hobbies, or future expansion. The garage has been transformed into a true man cave, providing the perfect retreat for projects, recreation, or game-day gatherings. With 4 generously sized bedrooms, 3 full bathrooms, and a convenient half bath in the basement, this home combines functionality, personality, and Victorian charm in a setting you'll be proud to call home.
Property Features
Property Type: Residential - Single Family
Basement: Yes
Basement: Bath Finished, Concrete, Crawl Space, Daylight, Exterior Entry, Partial
Cooling: Ceiling Fan(s), Central Air, Electric
Fireplaces: 1
Garage: 6 car attached
Heating: Electric, Forced Air
Home Style: A-Frame, Victorian
Lot Size: 0.52 Acres
Roof Type: Composition
Stories: 2.0
Taxes: $3,616
Year Built: 1995
Feature Descriptions
Additional Rooms: Den, Family Room, Laundry, Other
Amenities: Sidewalks, Street Lights
Appliances: Dishwasher, Disposal, Electric Water Heater, Microwave, Oven, Refrigerator
Days on Site: 6
Dining Room: Separate Room
Fireplace Type: Factory Built, Living Room
Flooring: Carpet, Hardwood, Tile
Foundation: Slab
Interior: Double Vanity, High Ceilings, Master On Main Level, Rear Stairs, Separate Shower, Soaking Tub, Tile Bath, Tray Ceiling(s), Walk-In Closet(s)
Kitchen: Breakfast Area, Country Kitchen, Kitchen Island, Pantry
Parking Notes: Garage, Storage, Attached, Off Street, Kitchen Level, Garage Door Opener
Security: yes
Security Features: Carbon Monoxide Detector(s), Security System, Smoke Detector(s)
Sewer: Public Sewer
Topography: Cul-De-Sac, Level
Utilities: Cable Available, Electricity Available, High Speed Internet, Phone Available, Sewer Connected, Underground Utilities, Water Available
Vegetation: Grassed, Partially Wooded
Water: Public
Window Features: Bay Window(s), Double Pane Windows, Window Treatments
Local Schools
High School: Newton
Middle School: Clements
Elementary School: Porterdale
Listed By / Shown By
Listed By
Agency Name: HomeSmart
Agency Phone: 404-876-4901
Shown By
Agent Name: Prisavia Croft
Agent Phone: (423) 544-0509
Agency Title: Crye-Leike Real Estate Services

Source: GAMLS
Estimate Your Payment
Estimated Payment
$ 1,177.33 per month $774.50 Principal & Interest $301.33 Property Tax $101.50 Homeowner's InsuranceChange Payment Information



Privacy Policy / DMCA Notice / ADA Accessibility


This site is hosted, designed and copyright
© 1994 - 2026 by
Delta Media Group, Inc. -- Patent Pending --
170 Dunning Keep | MLS# 10844825
This single family home located at 170 Dunning Keep, Covington, GA 30016 is currently listed for sale with an asking price of $348,000. This property was built in 1995 and has 4 bedrooms and 3 full and 1 partial baths with 2150 sq. ft. Dunning Keep is located in the Double Gate subdivision. Search Double Gate real estate on pcroft.crye-leike.com today.