Prisavia Croft
REALTOR®, AHWD, C2EX, CBR, RPR, SNP



BEDS4
BATHS2 full 1 partial
SQUARE FEET2,160
MLS#10741015
STATUSActive
PROPERTY TYPEResidential - Single Family
SUBDIVISIONHeritage Pointe
NEIGHBORHOODSenoia
Property Description
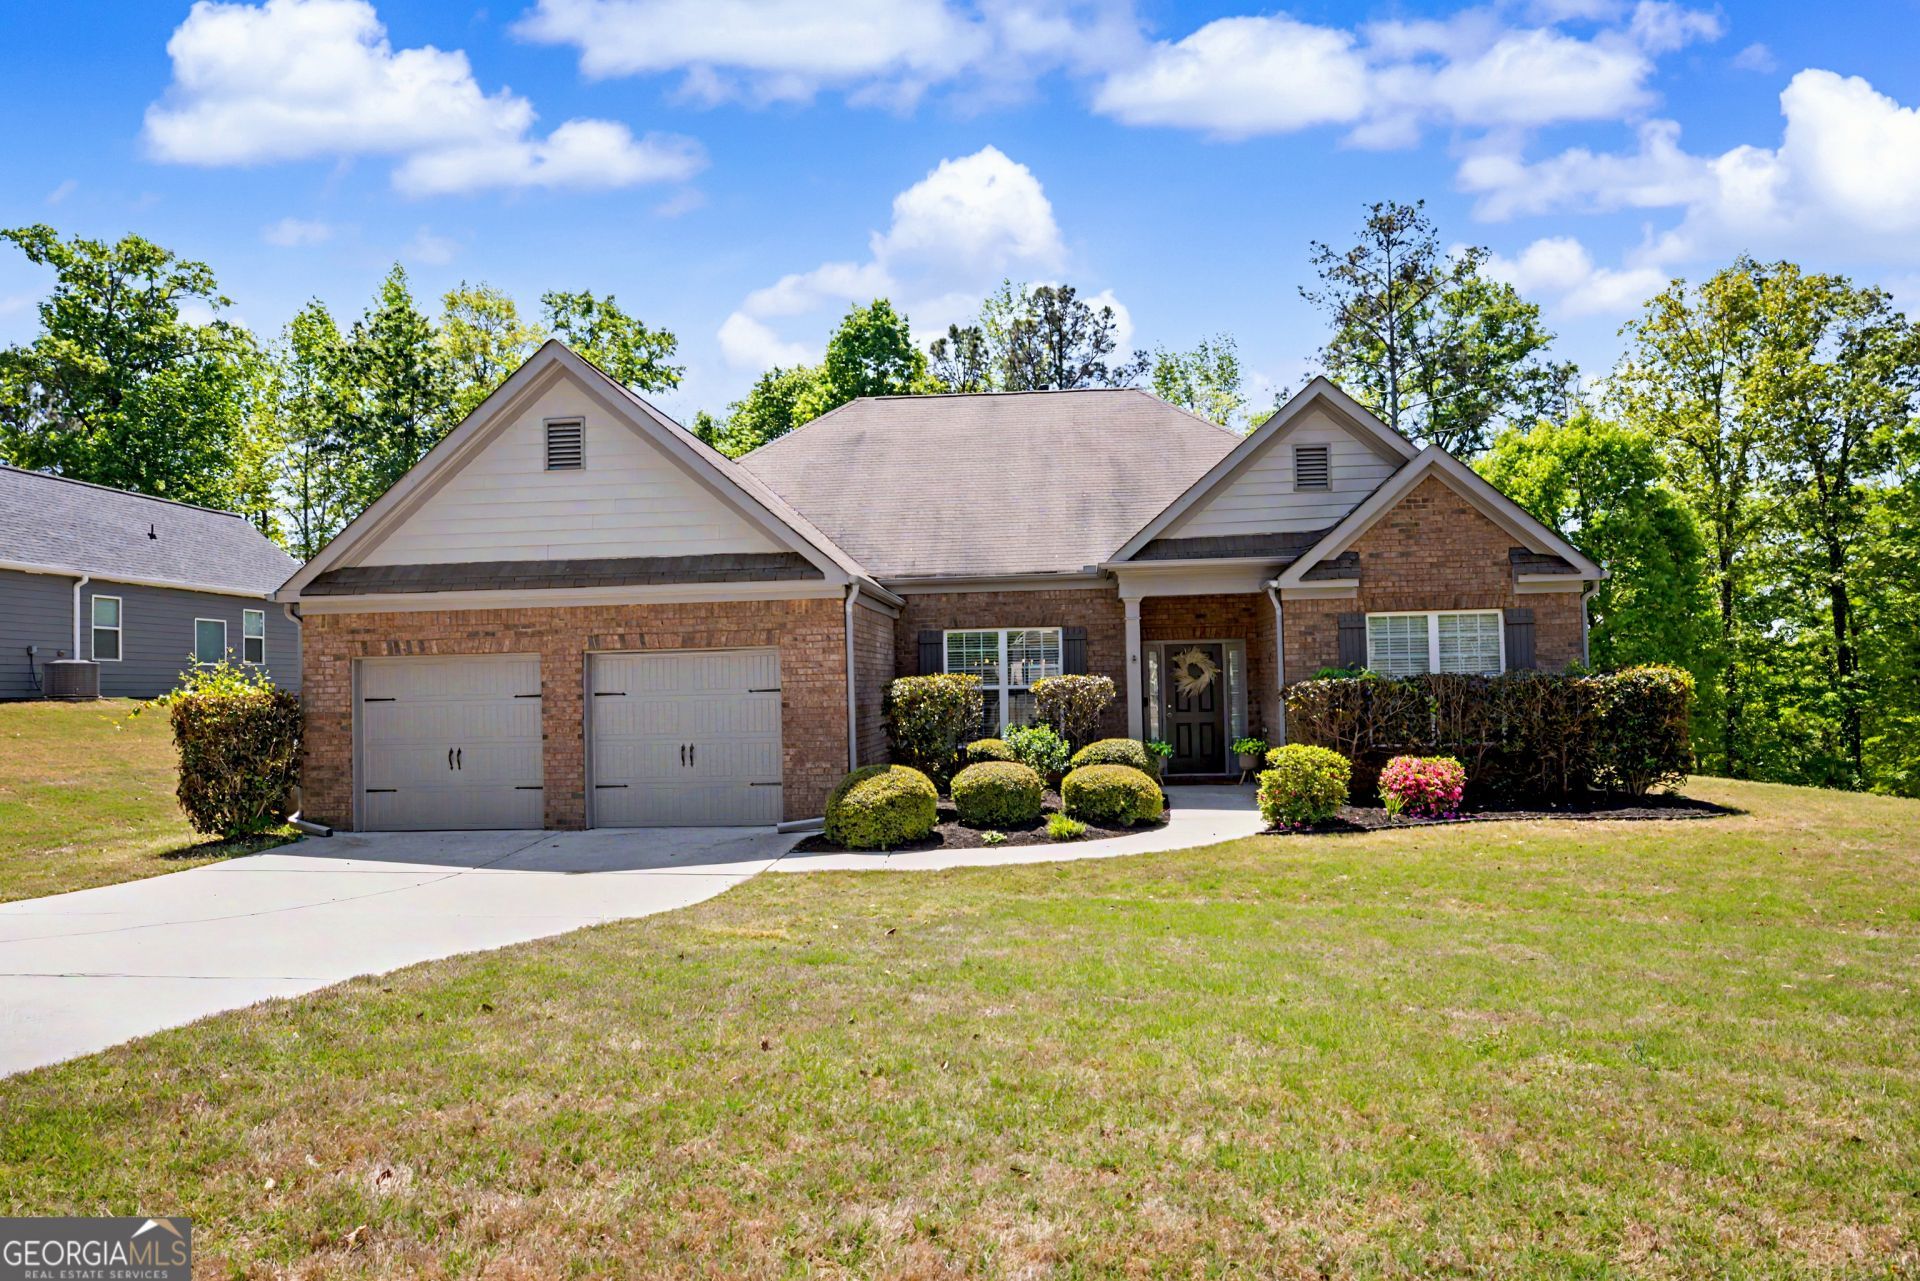
Welcome to this stunning ranch home nestled in the heart of Senoia, Georgia-where comfort, style, and convenience come together beautifully. From the inviting brick front to the charming covered entryway, this home makes a lasting first impression from the moment you arrive. Step inside to a welcoming foyer featuring updated lighting and a convenient coat closet. You'll immediately notice the brand-new flooring, fresh interior paint, and new modern light fixtures that flow seamlessly throughout the home, creating a bright and modern feel. Entertain with ease in the elegant formal dining room, complete with coffered ceilings, detailed frame molding, double chair rail, and abundant natural light. The spacious family room offers an open-concept design with updated lighting and a tile-surround fireplace with gas logs-perfect for relaxing or gathering with guests. The bright and airy kitchen is a true centerpiece, featuring granite countertops, stainless steel appliances, tile backsplash, new refrigerator, new dishwasher, recessed lighting, and abundant cabinetry. The breakfast bar and adjoining breakfast area overlook the private, tree-lined backyard, offering a peaceful view to start your day. Step outside to enjoy the covered patio, ideal for morning coffee or evening unwinding under a beautiful canopy of trees. The primary suite is a retreat of its own, showcasing a double tray ceiling, crown molding, ceiling fan, and excellent natural light. The en-suite bath features dual vanities, a walk-in shower, a garden tub, and a spacious walk-in closet. Three additional generously sized bedrooms provide flexibility for family, guests, or a home office. A full hallway bathroom with a cultured marble countertop and tub/shower combination, along with a convenient powder room and laundry room, complete the home's thoughtful layout. Located in a desirable swim/tennis community with a basketball court, soccer field, tennis/pickleball courts, playground, kiddie pool, and a clubhouse with a gym and sauna. This home is also golf cart accessible to charming downtown Senoia and just minutes from Peachtree City-offering the perfect blend of small-town charm and modern convenience. Don't miss the opportunity to make this exceptional home your own.
Property Features
Property Type: Residential - Single Family
Basement: None
Cooling: Ceiling Fan(s), Central Air, Electric
Fireplaces: 1
Garage: 2 car attached
Heating: Central, Forced Air, Natural Gas
Home Style: Ranch, Traditional
Lot Size: 0.53 Acres
Roof Type: Composition
Stories: 1.0
Taxes: $4,323
Year Built: 2012
Feature Descriptions
Additional Rooms: Family Room, Foyer, Laundry
Amenities: Clubhouse, Playground, Sidewalks, Street Lights, Tennis Court(s)
Appliances: Dishwasher, Disposal, Gas Water Heater, Microwave, Range, Refrigerator, Stainless Steel Appliance(s)
Days on Site: 29
Dining Room: Separate Room
Exterior: Brick, Concrete
Fireplace Type: Family Room, Gas Log
Flooring: Hardwood, Tile
Foundation: Slab
Interior: Double Vanity, High Ceilings, Master On Main Level, Roommate Plan, Separate Shower, Soaking Tub, Split Bedroom Plan, Tile Bath, Tray Ceiling(s), Vaulted Ceiling(s), Walk-In Closet(s)
Kitchen: Breakfast Area, Breakfast Bar, Pantry, Solid Surface Counters
Parking Notes: Garage, Attached, Garage Door Opener
Security Features: Smoke Detector(s)
Sewer: Public Sewer
Topography: Level, Private, Sloped
Utilities: Cable Available, Electricity Available, High Speed Internet, Natural Gas Available, Sewer Available, Sewer Connected, Underground Utilities, Water Available
Vegetation: Grassed, Partially Wooded
Water: Public
Window Features: Double Pane Windows
Local Schools
High School: East Coweta
Middle School: East Coweta
Elementary School: Willis Road
Listed By / Shown By
Listed By
Agency Name: BHHS Georgia Properties
Agency Phone: 770-487-8300
Shown By
Agent Name: Prisavia Croft
Agent Phone: (423) 544-0509
Agency Title: Crye-Leike Real Estate Services

Source: GAMLS
Estimate Your Payment
Estimated Payment
$ 1,493.00 per month $1,001.50 Principal & Interest $360.25 Property Tax $131.25 Homeowner's InsuranceChange Payment Information



Privacy Policy / DMCA Notice / ADA Accessibility


This site is hosted, designed and copyright
© 1994 - 2026 by
Delta Media Group, Inc. -- Patent Pending --
170 Savannah Drive | MLS# 10741015
This single family home located at 170 Savannah Drive, Senoia, GA 30276 is currently listed for sale with an asking price of $450,000. This property was built in 2012 and has 4 bedrooms and 2 full and 1 partial baths with 2160 sq. ft. Savannah Drive is located in the Heritage Pointe subdivision. Search Heritage Pointe real estate on pcroft.crye-leike.com today.