Prisavia Croft
REALTOR®, AHWD, C2EX, CBR, RPR, SNP



BEDS4
BATHS2 full
SQUARE FEET2,044
MLS#20263542
STATUSActive
PROPERTY TYPEResidential - Single Family
SUBDIVISIONWalter Randolph
Property Description
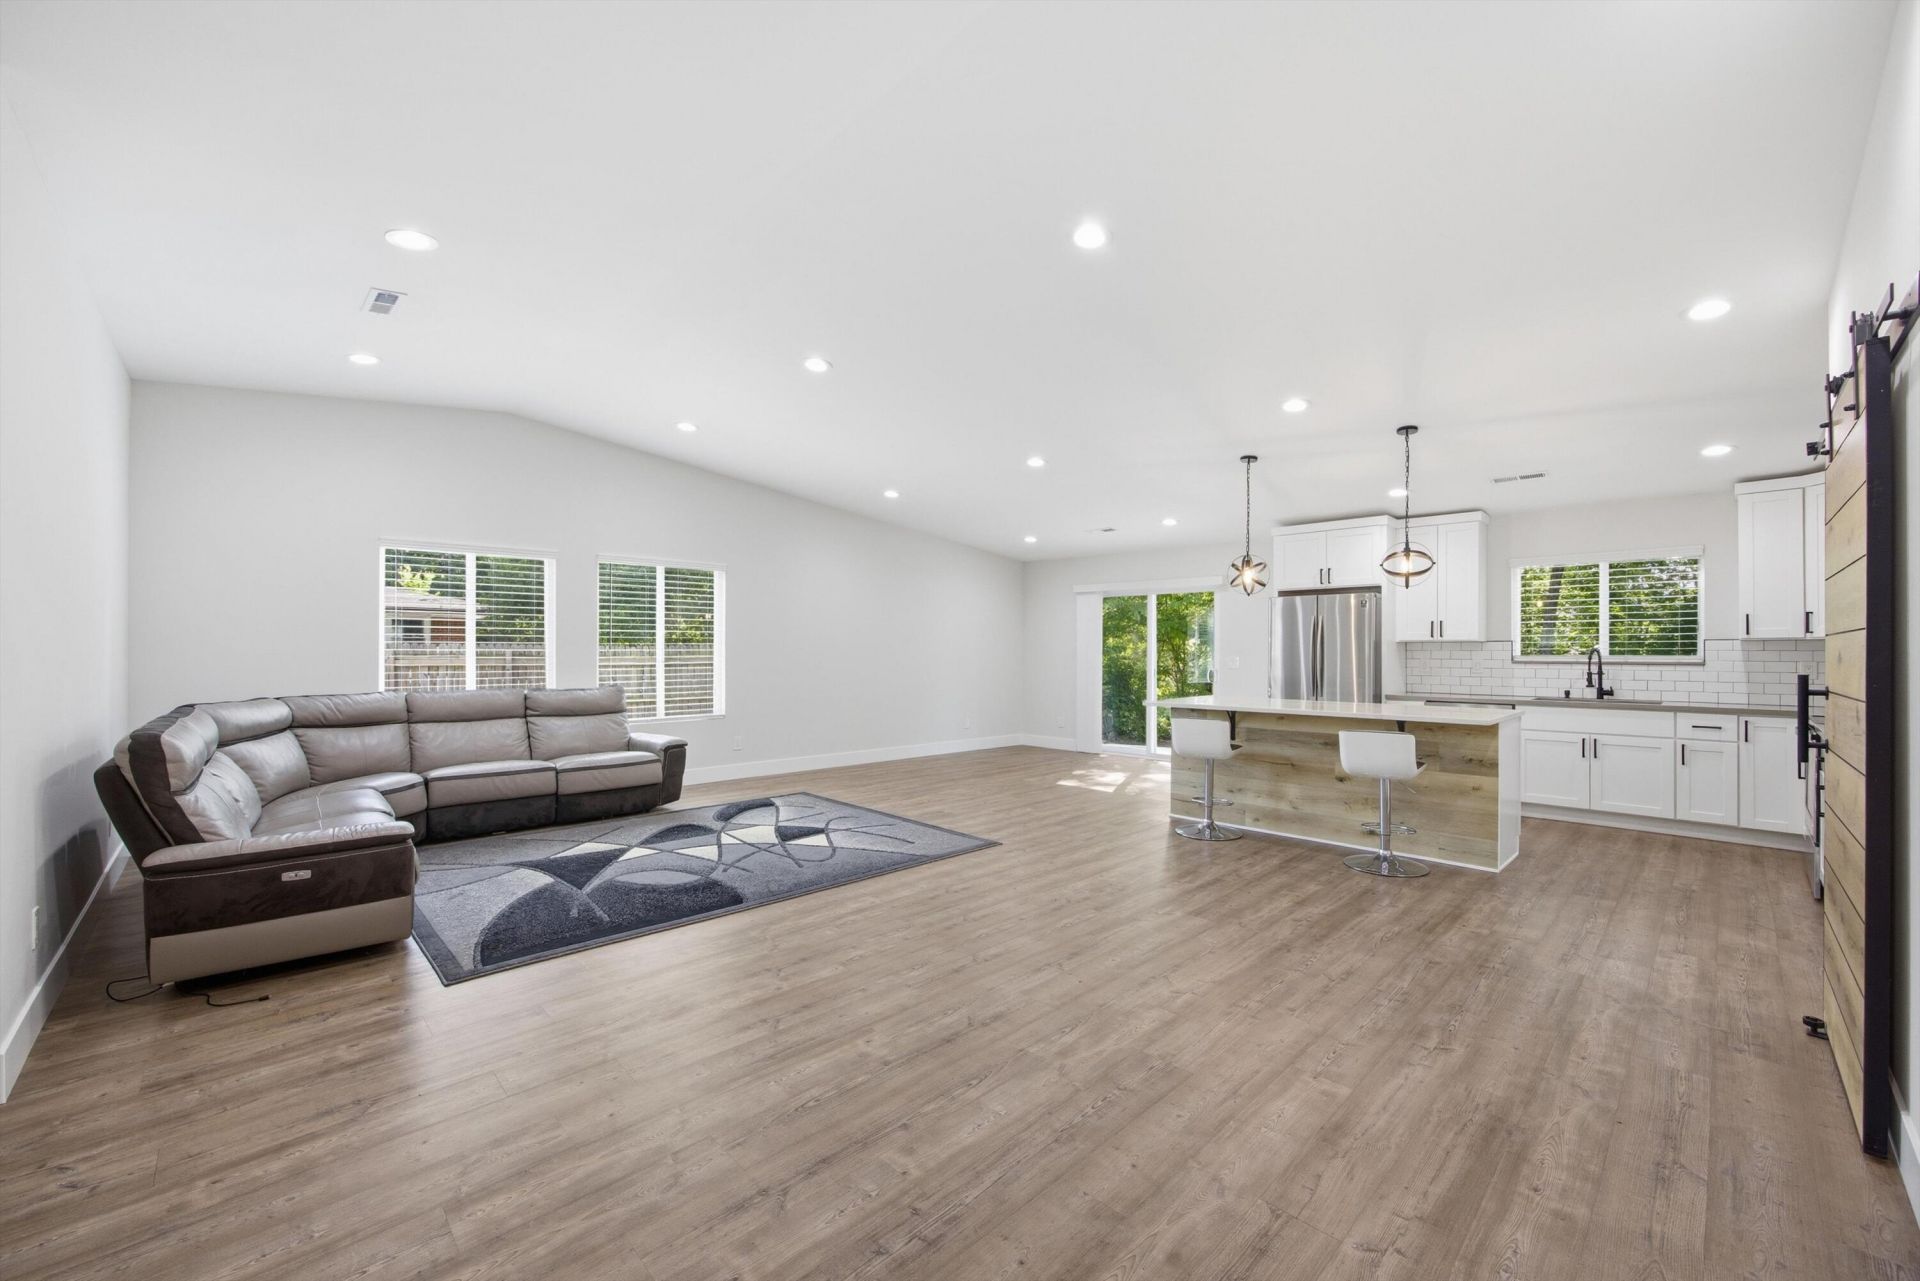
Great Location with convenience in every direction! This Beautifully Remodeled Home is just 10 minutes to I-75, approximately 15 minutes by back roads to Cambridge Square in Ooltewah, TN, and only 5 minutes to great Restaurants and Shopping in Cleveland, TN. Step inside to an inviting Open Floor Plan featuring Beautiful Luxury Vinyl Plank Flooring throughout the Main Living Areas and one of the Bedrooms, which would also make a Great Office. The Stylish Kitchen offers Quartz Countertops, a Large Island with Two Pendant Lights, Stainless Steel Appliances including the Refrigerator, a Sleek Black Stainless Hood over the Range, a Single-Bowl Sink, and a Generous amount of Beautiful White Cabinetry for all your Kitchen Storage needs. The White Subway Tile Backsplash adds a Clean, Timeless Finish. You'll also love the Oversized Pantry with a Sliding Barn Door that Coordinates Beautifully with the Flooring. This home offers 4 Bedrooms and 2 Full Bathrooms, along with a Dedicated Laundry Room featuring a Large Window that brings in Wonderful Natural Light. The Spacious Primary Suite includes a Double-Sink Vanity, Gorgeous Tiled Shower, Private Water Closet, and a Large Walk-In Closet--recessed LED Lighting throughout this Home. Downstairs, you'll find an Impressive Oversized Garage with room for 3 to 4 Vehicles, plus a Separate Underground Area ideal for a Utility Room, Workshop, Storage Space, or Storm Shelter. The Exterior offers Plenty of Parking with a Circular Driveway around the Home, plus an Additional Main Driveway with Numerous Off-Street Parking Spaces. Just off the Separate Dining Area, the Sliding Glass Doors lead to a 27x10 Patio perfect for Grilling, Relaxing, and Enjoying Privacy. Situated on approximately .88 acres, the back portion of the property remains uncleared, offering added privacy from neighboring homes or the possibility of building a Second Residence or a Large Shop.This Remodeled Home Combines Modern Updates,Functional Space, and great location. This Remodeled Home Combines Modern Updates, Functional Space, and a Fantastic Location--don't miss your opportunity to see it
Property Features
Property Type: Residential - Single Family
Basement: Yes
Cooling: Central Air
Garage: 2 car attached
Heating: Central
Home Style: Contemporary, Ranch
Lot Size: 0.87 Acres
Roof Type: Metal, Shingle
Taxes: $1,958
Year Built: 1947
Feature Descriptions
Appliances: Washer, Dishwasher, Disposal, Dryer, Electric Cooktop, Electric Oven, Electric Range, Electric Water Heater, Exhaust Fan, Plumbed For Ice Maker, Refrigerator
Days on Site: 11
Exterior: Block, Vinyl Siding, Wood Siding
Exterior: Rain Gutters
Flooring: Carpet, Luxury Vinyl, Tile
Interior: Walk-In Shower, Walk-In Closet(s), Storage, Stone Counters, Primary Downstairs, Pantry, Open Floorplan, Kitchen Island, High Ceilings, Granite Counters, Eat-in Kitchen, Bathroom Mirror(s)
Laundry: Main Level, Laundry Room
Lot: Level, Cleared, Corner Lot
Lot Dimensions: 129 X 290
Parcel Number: 057g A 01000 000
Parking: RV Access/Parking, Basement, Circular Driveway, Concrete, Driveway, Garage, Garage Door Opener, Off Street
Sewer: Public Sewer
Spa: None
Total Rooms: 11
Utilities: Water Connected, Sewer Connected, Cable Available, Electricity Connected
Water: Public
Local Schools
High School: Bradley Central
Middle School: Lake Forest
Elementary School: Blythe-Bower
Listed By / Shown By
Listed By
Agency Name: RE/MAX Properties
Shown By
Agent Name: Prisavia Croft
Agent Phone: (423) 544-0509
Agency Title: Crye-Leike Real Estate Services

Source: RCAR MLS
Estimate Your Payment
Estimated Payment
$ 1,041.68 per month $776.72 Principal & Interest $163.17 Property Tax $101.79 Homeowner's InsuranceChange Payment Information



Privacy Policy / DMCA Notice / ADA Accessibility


This site is hosted, designed and copyright
© 1994 - 2026 by
Delta Media Group, Inc. -- Patent Pending --
1700 Forest Ridge Circle Sw | MLS# 20263542
This single family home located at 1700 Forest Ridge Circle Sw, Cleveland, TN 37311 is currently listed for sale with an asking price of $349,000. This property was built in 1947 and has 4 bedrooms and 2 full baths with 2044 sq. ft. Forest Ridge Circle Sw is located in the Walter Randolph subdivision. Search Walter Randolph real estate on pcroft.crye-leike.com today.