Prisavia Croft
REALTOR®, AHWD, C2EX, CBR, RPR, SNP



BEDS3
BATHS2 full 1 partial
SQUARE FEET2,049
MLS#10799922
STATUSUnder Contract
PROPERTY TYPEResidential - Townhouse
SUBDIVISIONRedan Square
NEIGHBORHOODLithonia
Property Description
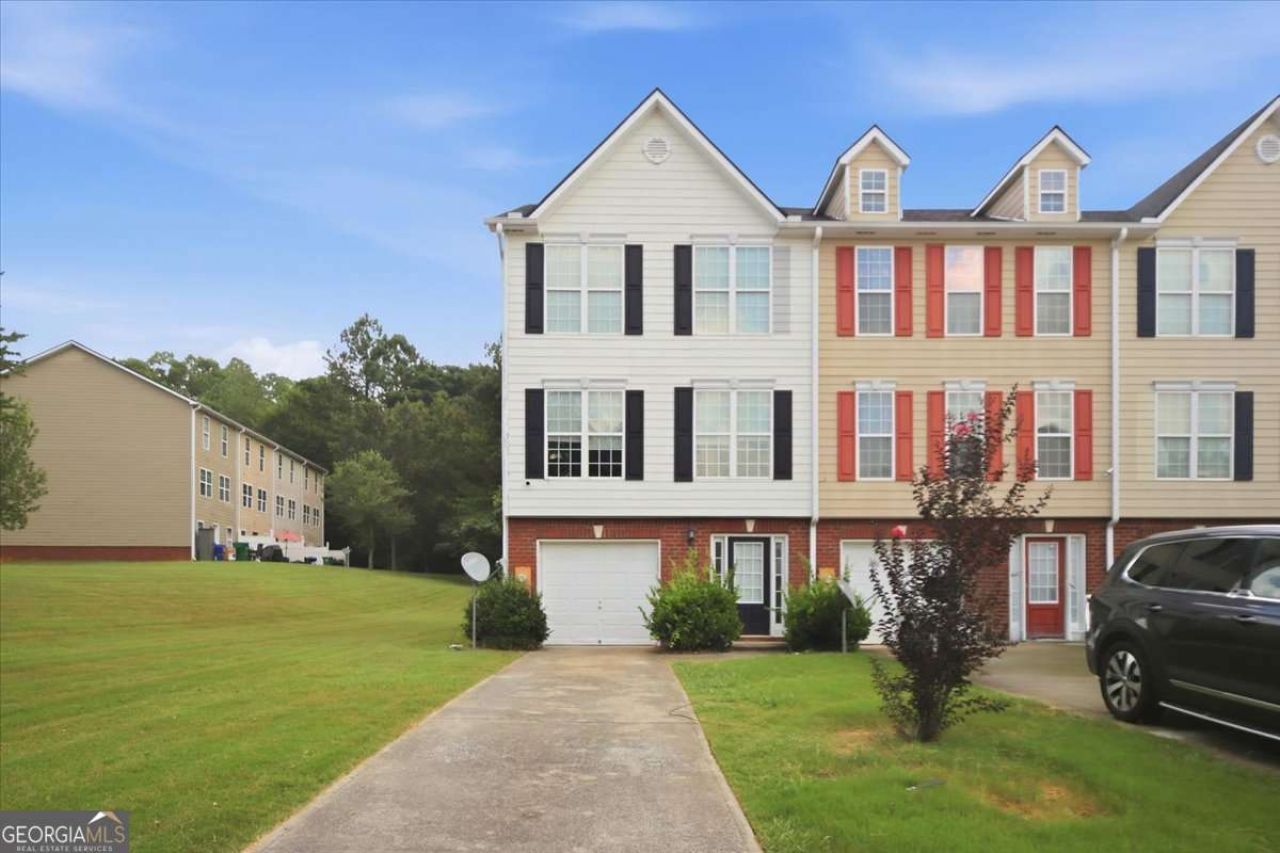
HOMEBUYERS ASSISTANCE AVAILABLE UP TO $20,000 FOR QUALIFIED BUYERS OR UP TO $30,000 FOR QUALIFIED VETERANS. Welcome to this beautiful renovated corner unit townhome, home featuring 3 bedrooms, 2 bathrooms, and 2,049 square feet of living space. The bottom level offers a spacious living room, that lets you walkout to a private patio and backyard. The second floor, you'll find a separate dining area, second living room, and renovated kitchen with all new appliances. The third floor, you have to see your three bedrooms with all new LVP and paint. FYI - First Look - Veteran Buyers and buyer below 80% AMI (expires: 08/17/2026). Homebuyer assistance of up to $30,000.00 for qualified veterans and up to $20,000.00 for 80% AMI buyers. Household income for all household members does not exceed 120% AMI. Home reserved for first time home buyers and veterans.
Property Features
Property Type: Residential - Townhouse
Basement: None
Cooling: Ceiling Fan(s), Central Air
Garage: 2
Heating: Central
Home Style: Brick Front
Lot Size: 0.02 Acres
Roof Type: Composition
Stories: 3.0
Taxes: $4,323
Year Built: 2005
Feature Descriptions
Additional Rooms: Bonus Room, Foyer, Laundry
Appliances: Dishwasher, Disposal, Dryer, Microwave
Days on Site: 74
Exterior: Brick, Vinyl Siding
Flooring: Laminate
Foundation: Slab
Interior: High Ceilings
Kitchen: Breakfast Area
Parking Notes: Garage
Security Features: Carbon Monoxide Detector(s)
Sewer: Public Sewer
Topography: Corner Lot, Level
Utilities: Cable Available, Electricity Available, Phone Available, Sewer Available, Water Available
Vegetation: Grassed
Water: Public
Local Schools
High School: Lithonia
Middle School: Lithonia
Elementary School: Redan
Listed By / Shown By
Listed By
Agency Name: Realty of America
Agency Phone: 404-383-2259
Shown By
Agent Name: Prisavia Croft
Agent Phone: (423) 544-0509
Agency Title: Crye-Leike Real Estate Services

Source: GAMLS
Estimate Your Payment
Estimated Payment
$ 901.46 per month $478.50 Principal & Interest $360.25 Property Tax $62.71 Homeowner's InsuranceChange Payment Information



Privacy Policy / DMCA Notice / ADA Accessibility


This site is hosted, designed and copyright
© 1994 - 2026 by
Delta Media Group, Inc. -- Patent Pending --
1706 Redan E | MLS# 10799922
This townhouse located at 1706 Redan E, Lithonia, GA 30058 is currently listed for sale with an asking price of $215,000. This property was built in 2005 and has 3 bedrooms and 2 full and 1 partial baths with 2049 sq. ft. Redan E is located in the Redan Square subdivision. Search Redan Square real estate on pcroft.crye-leike.com today.