Prisavia Croft
REALTOR®, AHWD, C2EX, CBR, RPR, SNP



BEDS4
BATHS2 full 1 partial
SQUARE FEET2,610
MLS#10769236
STATUSUnder Contract
PROPERTY TYPEResidential - Single Family
SUBDIVISIONSable Trace
NEIGHBORHOODAcworth
Property Description
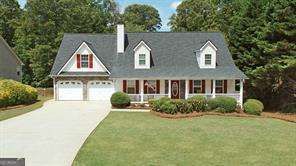
Welcome Home to 174 Sable Trace Trail - beautifully situated on a level half-acre lot with a fenced backyard in a fantastic Acworth neighborhood with no HOA! Park your boat or camper at your house! This move-in ready home features an oversized primary suite on the main level and a spacious eat-in kitchen complete with two pantries for exceptional storage. 2nd fenced backyard area has so many possibilities...grow flowers and vegetables? ...pool?... The vaulted fireside family room showcases custom built-in bookcases and flows seamlessly into the separate formal dining room, which opens to a fabulous screened porch and adjoining grilling deck - perfect for entertaining and everyday living. Upstairs, you'll find three generously sized bedrooms, including two oversized rooms that could easily serve as additional primary suites, media rooms, or flexible bonus spaces. Beautiful hardwood floors run throughout the main level, while the covered rocking chair front porch adds timeless curb appeal. Car enthusiasts and hobbyists will love the front-facing three-car garage configuration, featuring a tandem bay that accommodates two vehicles plus an additional single-car bay. The unfinished terrace level offers endless potential and includes a boat door garage with rear access. Freshly painted and truly turnkey, this home combines space, comfort, and functionality in an exceptional location!
Property Features
Property Type: Residential - Single Family
Basement: Boat Door, Daylight, Exterior Entry, Full, Unfinished
Basement: Yes
Cooling: Ceiling Fan(s), Central Air, Zoned
Fireplaces: 1
Garage: 4 car attached
Heating: Central, Forced Air, Zoned
Home Style: Cape Cod, Rustic, Traditional
Lot Size: 0.46 Acres
Roof Type: Composition
Stories: 3.0
Taxes: $1,110
Year Built: 2004
Feature Descriptions
Additional Rooms: Great Room
Appliances: Dishwasher, Disposal, Dryer, Refrigerator, Washer
Days on Site: 6
Exterior: Vinyl Siding
Fencing: Back Yard, Wood
Fireplace Type: Factory Built, Family Room, Gas Starter
Flooring: Carpet
Interior: Bookcases, Double Vanity, Master On Main Level, Rear Stairs, Split Bedroom Plan, Vaulted Ceiling(s), Walk-In Closet(s)
Kitchen: Breakfast Area, Breakfast Room, Pantry
Parking Notes: Garage, Attached, Kitchen Level, RV Access/Parking, Boat, Garage Door Opener
Sewer: Public Sewer
Topography: Level, Private
Utilities: Cable Available, Electricity Available, Sewer Available, Underground Utilities, Water Available
Water: Public
Water: No Dock Or Boathouse
Window Features: Double Pane Windows, Window Treatments
Local Schools
High School: Etowah
Middle School: Booth
Elementary School: Oak Grove
Listed By / Shown By
Listed By
Agency Name: BHHS Georgia Properties
Agency Phone: 770-973-8822
Shown By
Agent Name: Prisavia Croft
Agent Phone: (423) 544-0509
Agency Title: Crye-Leike Real Estate Services

Source: GAMLS
Estimate Your Payment
Estimated Payment
$ 1,288.19 per month $1,057.14 Principal & Interest $92.50 Property Tax $138.54 Homeowner's InsuranceChange Payment Information



Privacy Policy / DMCA Notice / ADA Accessibility


This site is hosted, designed and copyright
© 1994 - 2026 by
Delta Media Group, Inc. -- Patent Pending --
174 Sable Trace Trail | MLS# 10769236
This single family home located at 174 Sable Trace Trail, Acworth, GA 30102 is currently listed for sale with an asking price of $475,000. This property was built in 2004 and has 4 bedrooms and 2 full and 1 partial baths with 2610 sq. ft. Sable Trace Trail is located in the Sable Trace subdivision. Search Sable Trace real estate on pcroft.crye-leike.com today.