Prisavia Croft
REALTOR®, AHWD, C2EX, CBR, RPR, SNP



BEDS5
BATHS4 full
SQUARE FEET3,797
MLS#10851541
STATUSNew
PROPERTY TYPEResidential - Single Family
SUBDIVISIONRiversprings
NEIGHBORHOODDacula
Property Description
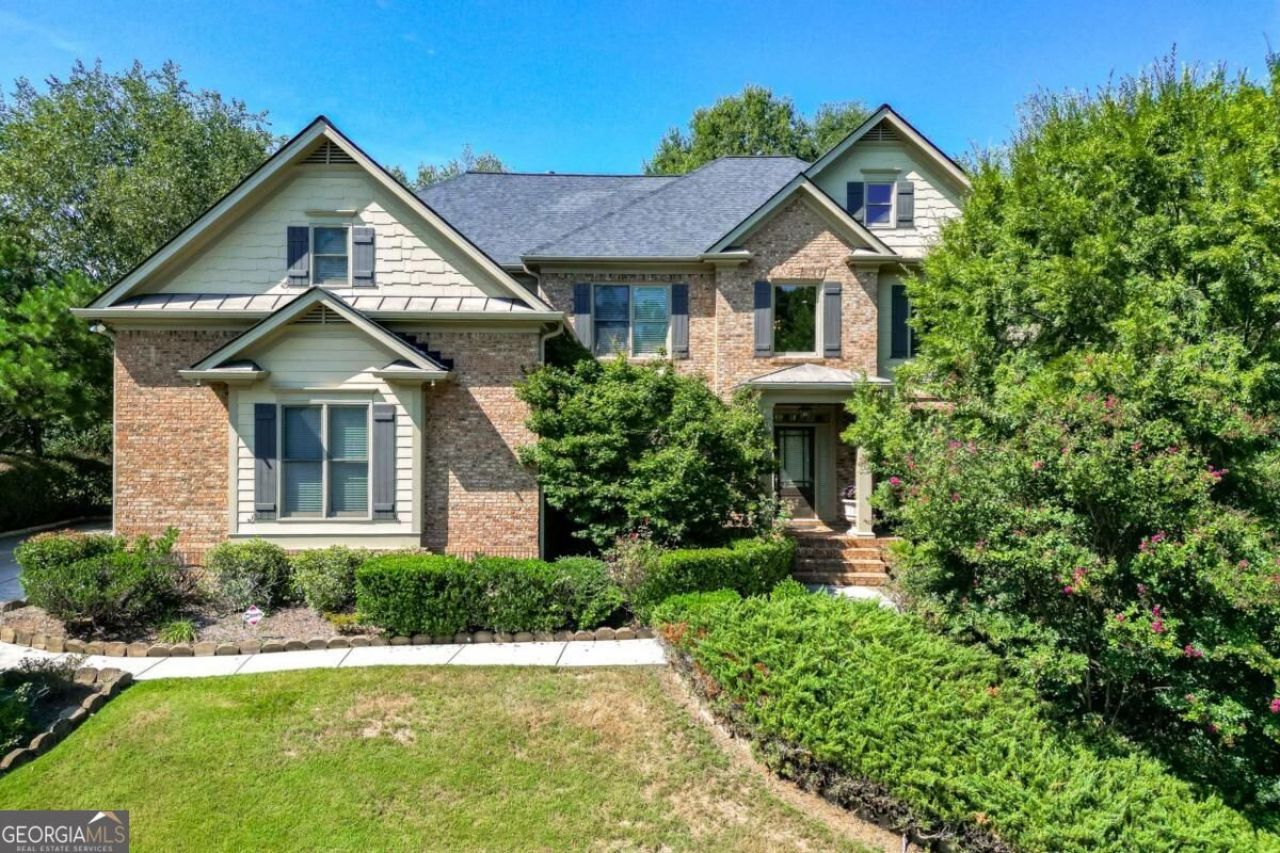
Executive Living at Its Finest! Welcome home to this impressive 5-bedroom, 4-bath executive home offering spacious living, thoughtful design, and room to grow. Beautiful hardwood floors highlight the main living areas and complement the open, inviting floor plan. A bedroom and full bathroom on the main level provide a flexible space ideal for guests, a home office, or additional living needs. The heart of the home offers generous gathering spaces with an easy flow for both everyday living and entertaining. Step outside to the screened-in porch, the perfect spot for morning coffee, outdoor dining, or relaxing at the end of the day. Upstairs, you'll find additional spacious bedrooms and well-appointed baths, providing plenty of room throughout the home. The full unfinished basement offers tremendous potential for future expansion-create additional living space, a media room, home gym, recreation area, or simply enjoy the abundance of storage. A 3-car garage provides additional parking and storage, while the community's resort-style amenities add to the exceptional lifestyle this property offers. With generous living spaces, timeless finishes, and an unbeatable combination of convenience and lifestyle, this executive home is one you won't want to miss.
Property Features
Property Type: Residential - Single Family
Basement: Yes
Basement: Bath/Stubbed, Daylight, Exterior Entry, Full, Interior Entry, Unfinished
Cooling: Ceiling Fan(s), Central Air
Fireplaces: 2
Garage: 3 car attached
Heating: Central, Forced Air, Natural Gas
Home Style: Brick 3 Side, Traditional
Lot Size: 0.34 Acres
Roof Type: Composition
Stories: 3.0
Taxes: $7,828
Year Built: 2006
Feature Descriptions
Additional Rooms: Den, Laundry, Other
Amenities: Clubhouse, Playground, Pool, Sidewalks, Street Lights, Tennis Court(s)
Appliances: Dishwasher, Disposal, Double Oven, Gas Water Heater, Microwave
Days on Site: 1
Dining Room: Seats 12+
Exterior: Brick, Concrete
Fireplace Type: Factory Built, Family Room, Gas Log, Gas Starter, Master Bedroom
Flooring: Carpet, Hardwood, Tile
Interior: Double Vanity, High Ceilings, In-Law Floorplan, Rear Stairs, Split Bedroom Plan, Tray Ceiling(s), Walk-In Closet(s)
Kitchen: Breakfast Area, Breakfast Bar, Kitchen Island, Solid Surface Counters, Walk-in Pantry
Parking Notes: Garage, Attached, Garage Door Opener, Side/Rear Entrance
Security Features: Smoke Detector(s)
Sewer: Public Sewer
Swimming Pool: Yes
Topography: Private
Utilities: Cable Available, Electricity Available, High Speed Internet, Natural Gas Available, Phone Available, Sewer Available, Underground Utilities, Water Available
Vegetation: Grassed, Partially Wooded
Water: Public
Window Features: Double Pane Windows
Local Schools
High School: Archer
Middle School: Mcconnell
Elementary School: Harbins
Listed By / Shown By
Listed By
Agency Name: Keller Williams Lanier Partners
Agency Phone: 770-503-7070
Shown By
Agent Name: Prisavia Croft
Agent Phone: (423) 544-0509
Agency Title: Crye-Leike Real Estate Services

Source: GAMLS
Estimate Your Payment
Estimated Payment
$ 2,376.64 per month $1,524.51 Principal & Interest $652.33 Property Tax $199.79 Homeowner's InsuranceChange Payment Information



Privacy Policy / DMCA Notice / ADA Accessibility


This site is hosted, designed and copyright
© 1994 - 2026 by
Delta Media Group, Inc. -- Patent Pending --
1744 Water Springs Way | MLS# 10851541
This single family home located at 1744 Water Springs Way, Dacula, GA 30019 is currently listed for sale with an asking price of $685,000. This property was built in 2006 and has 5 bedrooms and 4 full baths with 3797 sq. ft. Water Springs Way is located in the Riversprings subdivision. Search Riversprings real estate on pcroft.crye-leike.com today.