Prisavia Croft
REALTOR®, AHWD, C2EX, CBR, RPR, SNP



BEDS5
BATHS4 full
SQUARE FEET3,009
MLS#10769985
STATUSNew
PROPERTY TYPEResidential - Single Family
SUBDIVISIONHedgerose
NEIGHBORHOODKennesaw
Property Description
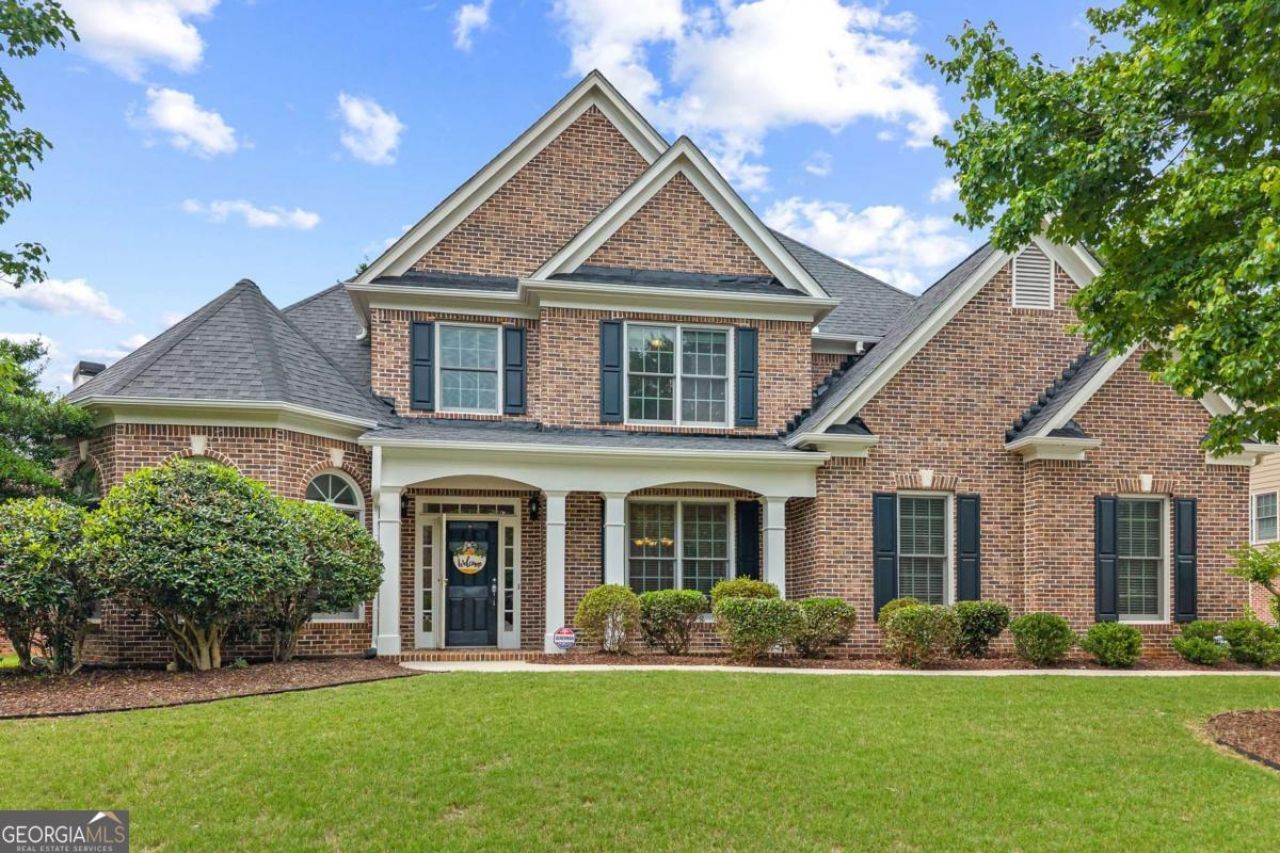
Welcome to this spacious 5-bedroom, 4-bathroom home in the desirable Kennesaw community of Hedgerose, offering over 3,009 square feet of thoughtfully designed living space and access to neighborhood amenities including a swimming pool and tennis courts. From the covered front porch and extended driveway providing ample additional parking to the two-car garage, this home offers both curb appeal and functionality from the moment you arrive. Step inside to a grand foyer and discover a bright, open floor plan designed for comfortable everyday living and effortless entertaining. The spacious dining room features an elegant tray ceiling and chandelier, creating the perfect setting for holiday gatherings and special occasions. The soaring ceilings in the family room add an impressive sense of space, while the beautiful brick fireplace serves as a warm focal point for the home. The kitchen overlooks the living room and features wood cabinetry, stainless steel appliances, abundant counter space, and a bright breakfast area surrounded by large windows that fill the space with natural light. One of the home's most desirable features is the oversized primary suite conveniently located on the main level. This spacious retreat offers tray ceilings, numerous windows for abundant natural light, a ceiling fan, and separate his-and-hers walk-in closets. The ensuite bathroom is thoughtfully designed with two separate vanity areas as well as a separate soaking tub and shower. The main level also includes an additional bedroom and full bathroom, providing flexibility for guests, multi-generational living, or a home office. Upstairs, you'll find three generously sized bedrooms and two full bathrooms, offering plenty of space for family and guests. Step outside to enjoy the fenced backyard complete with a concrete patio, ideal for outdoor dining, grilling, entertaining, or simply relaxing in your own private outdoor space. Conveniently located near shopping, dining, parks, and top local amenities, this beautiful home combines space, functionality, and an exceptional floor plan with the highly sought-after convenience of a primary suite on the main level. Homes offering this much space and flexibility are a rare find-schedule your showing today!
Property Features
Property Type: Residential - Single Family
Basement: None
Cooling: Ceiling Fan(s), Central Air
Fenced: Yes
Fireplaces: 1
Garage: 2
Heating: Central
Home Style: Traditional
Lot Size: 0.30 Acres
Roof Type: Composition
Stories: 2.0
Taxes: $6,026
Year Built: 2005
Feature Descriptions
Additional Rooms: Family Room, Foyer, Great Room, Laundry, Sun Room
Amenities: Playground, Pool, Tennis Court(s)
Appliances: Convection Oven, Dishwasher, Disposal, Microwave
Days on Site: 3
Dining Room: Separate Room
Exterior: Brick
Fencing: Back Yard, Fenced
Fireplace Type: Living Room
Flooring: Carpet, Vinyl
Foundation: Slab
Interior: Double Vanity, High Ceilings, Master On Main Level, Other, Tray Ceiling(s), Walk-In Closet(s)
Kitchen: Breakfast Room, Pantry
Parking Notes: Garage, Side/Rear Entrance
Security Features: Smoke Detector(s)
Sewer: Public Sewer
Swimming Pool: Yes
Utilities: Cable Available, Electricity Available, Natural Gas Available, Sewer Available, Water Available
Water: Public
Water: No Dock Or Boathouse
Window Features: Double Pane Windows
Local Schools
High School: Harrison
Middle School: Durham
Elementary School: Frey
Listed By / Shown By
Listed By
Agency Name: The Promise Realty Group
Agency Phone: 678-677-3547
Shown By
Agent Name: Prisavia Croft
Agent Phone: (423) 544-0509
Agency Title: Crye-Leike Real Estate Services

Source: GAMLS
Estimate Your Payment
Estimated Payment
$ 2,075.44 per month $1,390.98 Principal & Interest $502.17 Property Tax $182.29 Homeowner's InsuranceChange Payment Information



Privacy Policy / DMCA Notice / ADA Accessibility


This site is hosted, designed and copyright
© 1994 - 2026 by
Delta Media Group, Inc. -- Patent Pending --
1747 Rosehedge Way Nw | MLS# 10769985
This single family home located at 1747 Rosehedge Way Nw, Kennesaw, GA 30152 is currently listed for sale with an asking price of $625,000. This property was built in 2005 and has 5 bedrooms and 4 full baths with 3009 sq. ft. Rosehedge Way Nw is located in the Hedgerose subdivision. Search Hedgerose real estate on pcroft.crye-leike.com today.