Prisavia Croft
REALTOR®, AHWD, C2EX, CBR, RPR, SNP



BEDS4
BATHS3 full 1 partial
SQUARE FEET4,443
MLS#10764524
STATUSNew
PROPERTY TYPEResidential - Single Family
SUBDIVISIONRebecca Lakes
NEIGHBORHOODFayetteville
Property Description
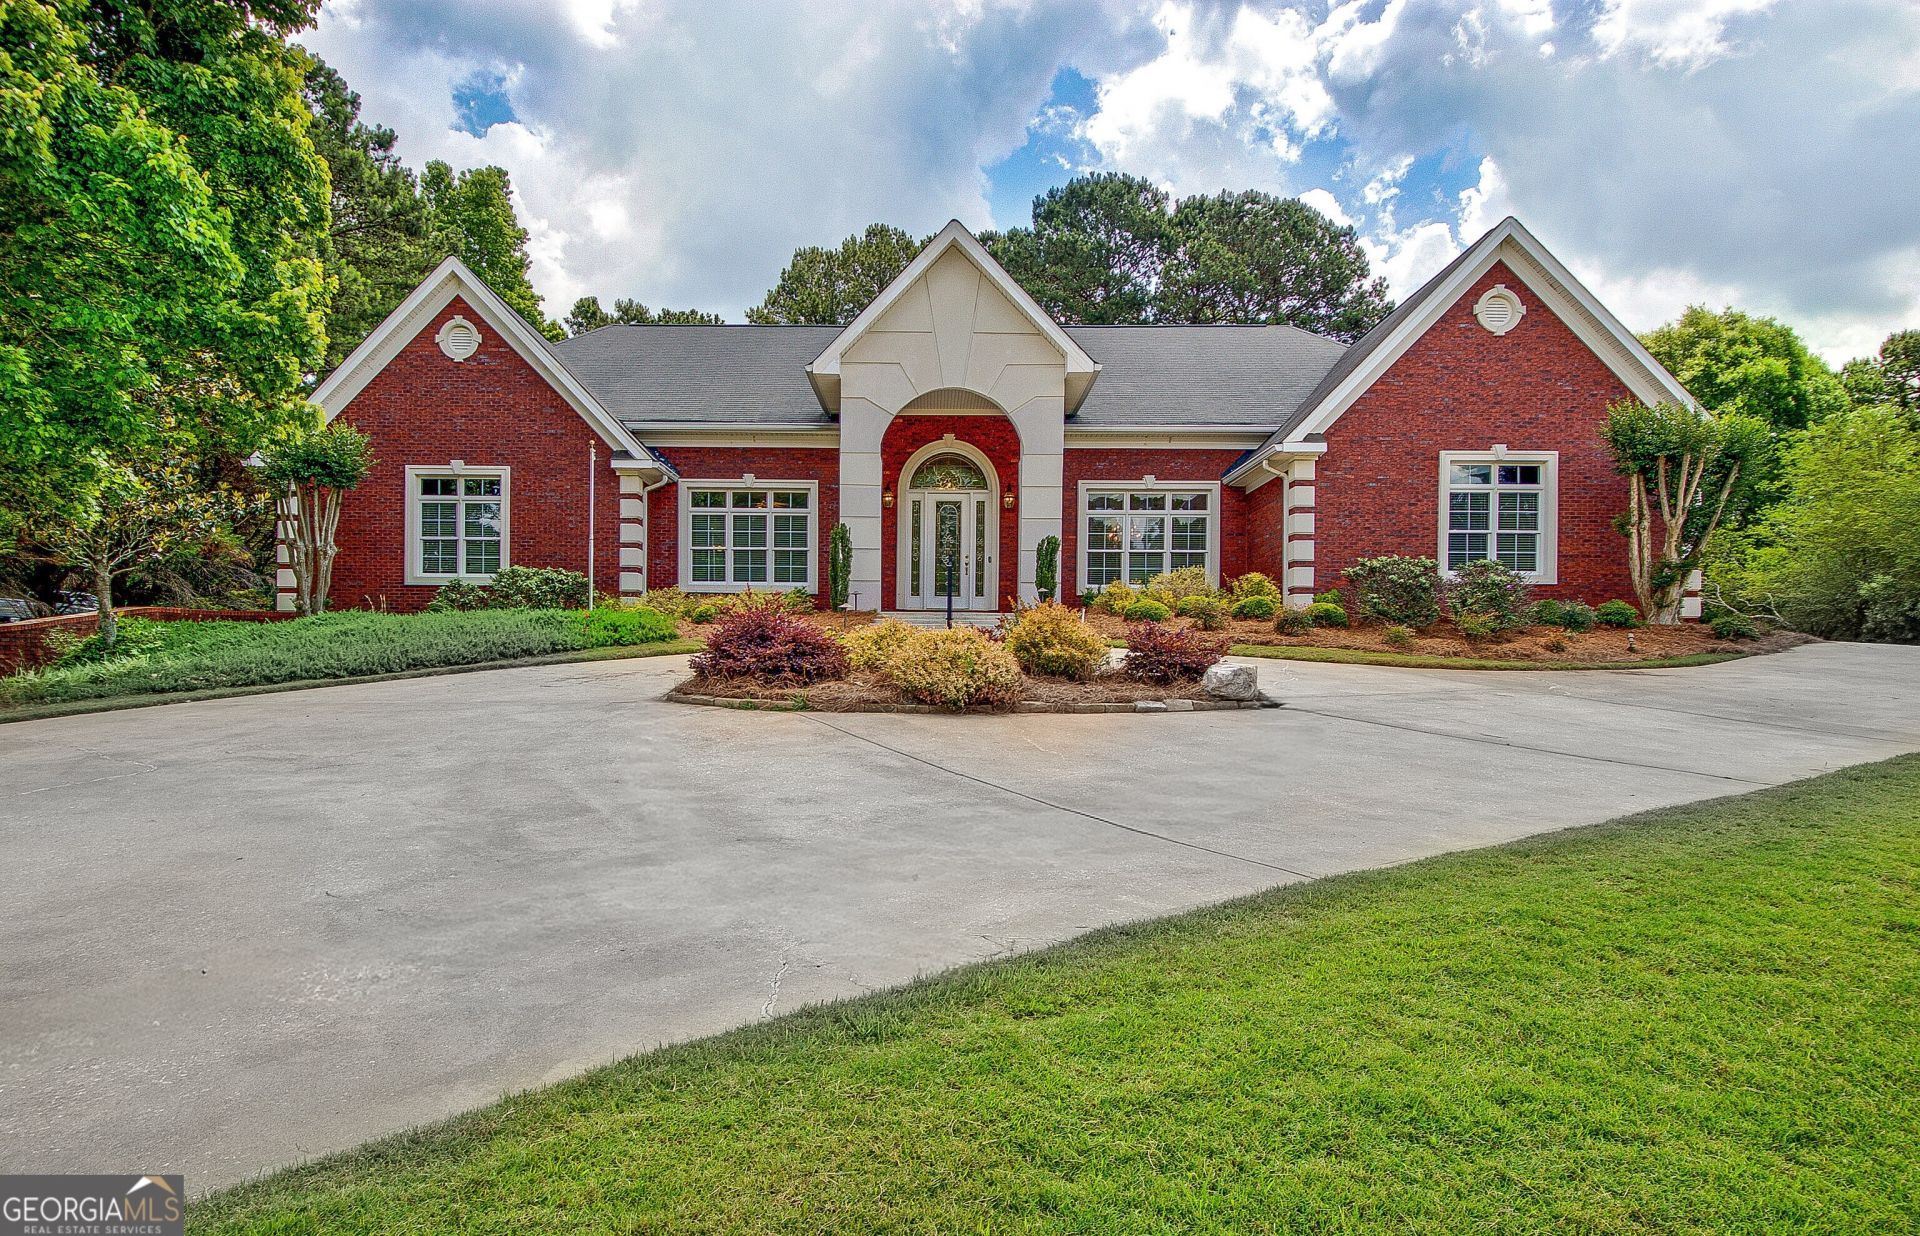
Beautiful 4 sides brick ranch home featuring soaring ceilings, an oversized great room with fireplace, and French doors opening to a fenced backyard and expansive patio. Spacious kitchen with island, breakfast bar, and eat-in area. Elegant dining room with tray ceilings and wainscoting. Owner's suite offers private backyard access and a luxurious bath with dual vanities, soaking tub, separate shower, and walk-in closet. Two secondary bedrooms share a Jack-and-Jill bath, plus a fourth bedroom with ensuite bath and patio access. Full walk-out basement includes a large finished flex space, additional room with built-ins, fully furnished home theater and abundant unfinished storage or expansion potential. Major upgrades include a NEW HVAC system, whole-house generator, electrical vehicle charging station, and new stainless steel appliances. Four-car garage setup with main-level and terrace-level parking-perfect for workshop or extra storage.
Property Features
Property Type: Residential - Single Family
Basement: Yes
Basement: Boat Door, Interior Entry, Exterior Entry, Finished, Full
Cooling: Electric, Ceiling Fan(s), Central Air
Fenced: Yes
Fireplaces: 1
Garage: 4 car attached
Heating: Natural Gas, Central
Home Style: Brick 4 Side, Ranch
Lot Size: 1.04 Acres
Roof Type: Composition
Stories: 1.0
Taxes: $7,992
Year Built: 1998
Feature Descriptions
Additional Rooms: Foyer, Laundry, Exercise Room, Great Room, Library, Office
Amenities: Clubhouse, Lake, Pool, Street Lights, Tennis Court(s)
Appliances: Gas Water Heater, Dishwasher, Microwave, Range, Refrigerator
Days on Site: 6
Dining Room: Seats 12+, Separate Room
Exterior: Garden, Sprinkler System
Exterior: Brick
Fencing: Fenced
Fireplace Type: Family Room, Gas Starter, Gas Log
Flooring: Tile
Interior: Bookcases, Tray Ceiling(s), Vaulted Ceiling(s), High Ceilings, Double Vanity, Soaking Tub, Separate Shower, Tile Bath, Walk-In Closet(s), Master On Main Level
Kitchen: Breakfast Area, Breakfast Bar, Kitchen Island, Pantry
Parking Notes: Garage, Storage, Attached, Kitchen Level, Garage Door Opener, Side/Rear Entrance
Security: yes
Security Features: Security System
Sewer: Septic Tank
Swimming Pool: Yes
Topography: Cul-De-Sac, Level, Private
Utilities: Underground Utilities
Water: Public
Window Features: Double Pane Windows
Local Schools
High School: Whitewater
Middle School: Whitewater
Elementary School: Minter
Listed By / Shown By
Listed By
Agency Name: Realty Bureau
Agency Phone: 678-350-3408
Shown By
Agent Name: Prisavia Croft
Agent Phone: (423) 544-0509
Agency Title: Crye-Leike Real Estate Services

Source: GAMLS
Estimate Your Payment
Estimated Payment
$ 2,427.81 per month $1,557.67 Principal & Interest $666.00 Property Tax $204.14 Homeowner's InsuranceChange Payment Information



Privacy Policy / DMCA Notice / ADA Accessibility


This site is hosted, designed and copyright
© 1994 - 2026 by
Delta Media Group, Inc. -- Patent Pending --
175 Mcelwaney Way | MLS# 10764524
This single family home located at 175 Mcelwaney Way, Fayetteville, GA 30215 is currently listed for sale with an asking price of $699,900. This property was built in 1998 and has 4 bedrooms and 3 full and 1 partial baths with 4443 sq. ft. Mcelwaney Way is located in the Rebecca Lakes subdivision. Search Rebecca Lakes real estate on pcroft.crye-leike.com today.