Prisavia Croft
REALTOR®, AHWD, C2EX, CBR, RPR, SNP



BEDS3
BATHS3 full
SQUARE FEET1,954
MLS#10866919
STATUSNew
PROPERTY TYPEResidential - Single Family
NEIGHBORHOODStockbridge
Property Description
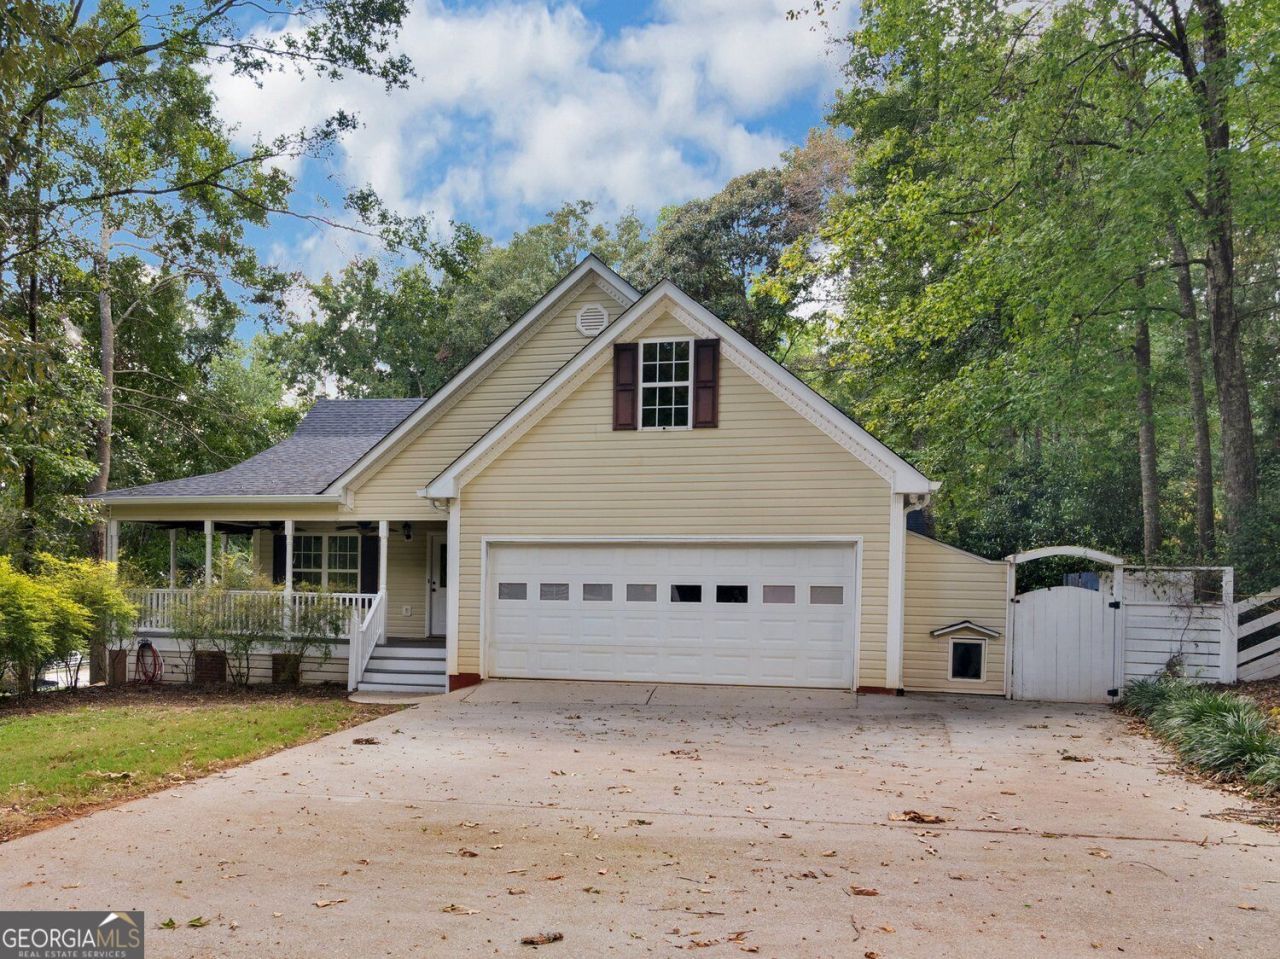
Welcome to 177 White Lane, a truly unique property situated on 1.35 fully fenced acres in Stockbridge. From the coded gated entrance to the main residence, separate guest house, incredible garage, and private backyard paradise, this property offers privacy, space, and an impressive collection of amenities. The main residence features 3 bedrooms and 3 full bathrooms with the primary suite conveniently located on the main level, along with a bonus room. A beautiful wraparound porch provides plenty of space to relax and enjoy the property. Inside, you'll find Brazilian hickory flooring, tray ceilings, crown molding, new paint, new carpet, and mirrored closet doors. The kitchen features granite countertops from South Africa, JennAir appliances, two wall ovens, a kitchen island, and a wine cooler. An additional room offers flexible space that can be used for storage or as a home office. The backyard is truly a private paradise designed for relaxing and entertaining. At the center is an inground saltwater fiberglass pool complete with a fountain, with hammocks alongside the pool providing the perfect place to unwind. The pool area also features its own outdoor bathroom. An outdoor kitchen with Green Egg, outdoor fireplace, multiple fire pits, and three tiki bars provide plenty of space for entertaining family and friends. A full sprinkler system can be conveniently operated from an app on your phone. The separate guest house offers a bedroom, full bathroom, kitchen, washer and dryer, and appliances, providing private accommodations for guests or extended family. Car enthusiasts will appreciate the impressive three-car garage, which is heated and air-conditioned and equipped with a car lift and air compressor. Whether used for vehicles, a workshop, hobbies, or additional storage, this garage offers exceptional versatility. Another standout feature is the custom-built whole-property generator system. Designed for power outages, the generator is capable of powering the entire property simultaneously, including the main residence, guest house, garage, and property systems. Additional improvements and features include a new roof, new gutters, spray-foam insulation, upgraded HVAC units and mini-splits, AquaGuard driveway protection with warranty on the driveway leading to the guest house, termite bond on the main house, recently pumped septic system, and a below-ground bunker. With its coded gated entrance, fully fenced 1.35 acres, wraparound porch, separate guest accommodations, impressive three-car garage, extensive upgrades, and backyard paradise centered around the saltwater pool, 177 White Lane offers a combination of privacy, versatility, and amenities that is difficult to find in one property.
Property Features
Property Type: Residential - Single Family
Basement: Crawl Space
Cooling: Central Air
Fenced: Yes
Fireplaces: 1
Heating: Heat Pump
Home Style: Traditional
Lot Size: 1.35 Acres
Roof Type: Composition
Stories: 2.0
Taxes: $3,717
Year Built: 2000
Feature Descriptions
Additional Rooms: Bonus Room
Appliances: Dishwasher, Refrigerator, Microwave, Double Oven
Exterior: Vinyl Siding
Fencing: Front Yard, Back Yard, Fenced
Fireplace Type: Family Room
Flooring: Carpet, Hardwood
Foundation: Pillar/Post/Pier
Interior: Double Vanity, Tray Ceiling(s)
Kitchen: Kitchen Island, Pantry
Parking Notes: Garage
Pool Features: In Ground, Salt Water
Security Features: Smoke Detector(s)
Sewer: Septic Tank
Structures: Garage(s), Guest House, Outdoor Kitchen
Swimming Pool: Yes
Topography: Level
Utilities: Electricity Available, Natural Gas Available, Phone Available, Water Available
Water: Public
Window Features: Double Pane Windows
Local Schools
High School: Woodland
Middle School: Austin Road
Elementary School: Austin Road
Listed By / Shown By
Listed By
Agency Name: Southern Roots Realty Partners
Agency Phone: 404-809-8559
Shown By
Agent Name: Prisavia Croft
Agent Phone: (423) 544-0509
Agency Title: Crye-Leike Real Estate Services

Source: GAMLS
Estimate Your Payment
Estimated Payment
$ 2,363.56 per month $1,815.84 Principal & Interest $309.75 Property Tax $237.97 Homeowner's InsuranceChange Payment Information



Privacy Policy / DMCA Notice / ADA Accessibility


This site is hosted, designed and copyright
© 1994 - 2026 by
Delta Media Group, Inc. -- Patent Pending --
177 White Lane | MLS# 10866919
This single family home located at 177 White Lane, Stockbridge, GA 30281 is currently listed for sale with an asking price of $815,900. This property was built in 2000 and has 3 bedrooms and 3 full baths with 1954 sq. ft.Search Stockbridge real estate on pcroft.crye-leike.com today.