Prisavia Croft
REALTOR®, AHWD, C2EX, CBR, RPR, SNP



BEDS3
BATHS2 full 1 partial
SQUARE FEET2,714
MLS#10723359
STATUSUnder Contract
PROPERTY TYPEResidential - Single Family
SUBDIVISIONPaces Green
NEIGHBORHOODSmyrna
Property Description
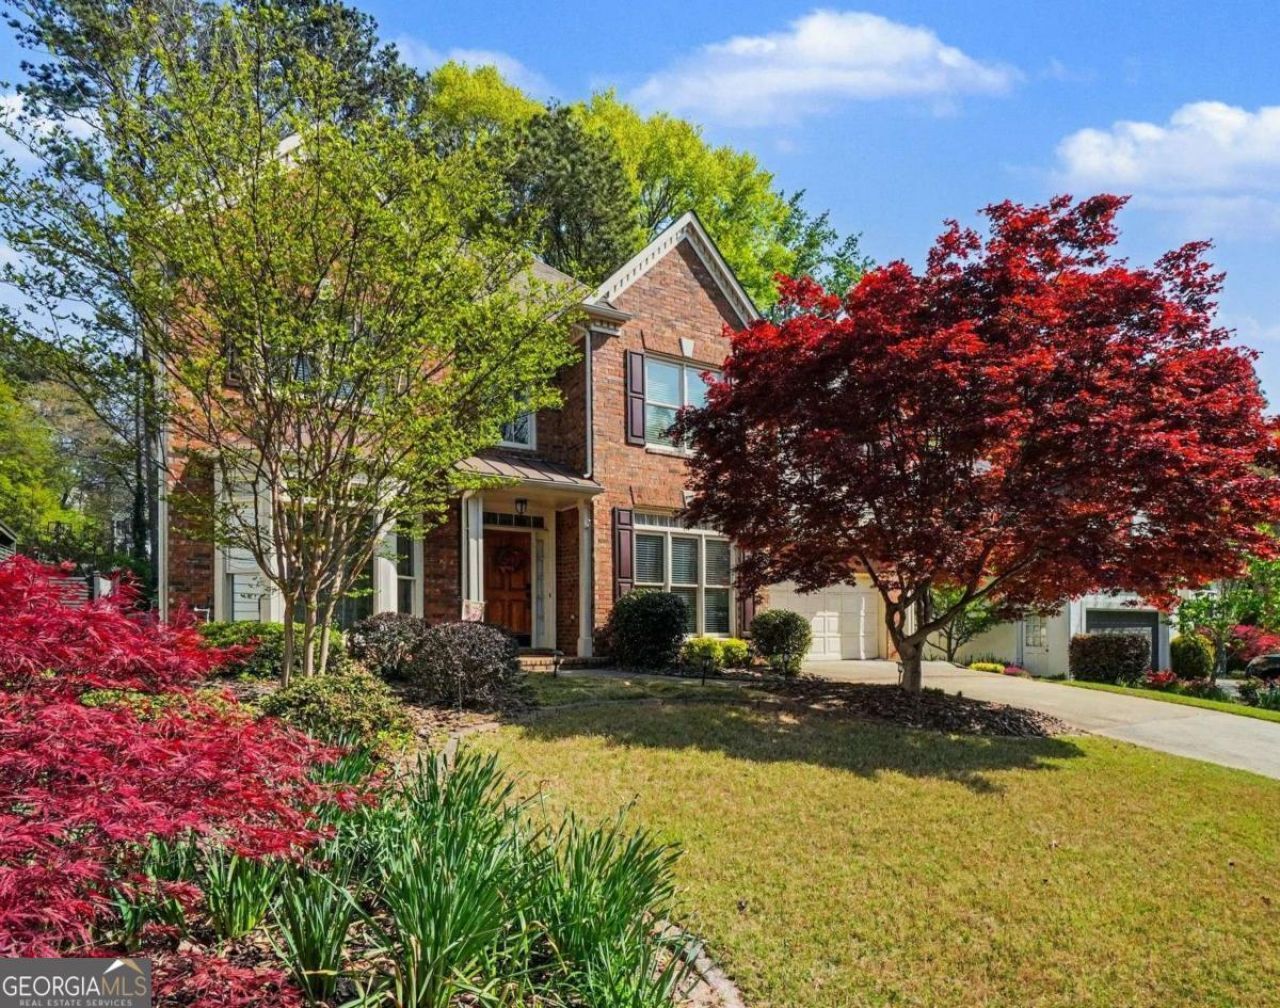
Welcome to this beautifully maintained brick home, ideally situated in a quiet cul-de-sac offering timeless curb appeal paired with an inviting open floor plan. Featuring rich hardwood flooring throughout the main living areas, this residence has been meticulously cared for and is truly move-in ready. The spacious chef's kitchen is designed to impress, showcasing granite countertops, a stylish tile backsplash, stained cabinetry, stainless steel appliances, pantry, and a bright breakfast area perfect for casual dining. The dramatic two-story great room serves as the heart of the home, highlighted by a wall of windows that fills the space with natural light, a classic brick fireplace and custom built-in shelving. Entertain with ease in the elegant formal dining room featuring a bay window and sophisticated chandelier. The Separate living room provides great FLEX SPACE which is ideal for a Fourth Bedroom, home office, sitting room or playroom for the kids. Retreat to the expansive primary suite, complete with a double tray ceiling, ceiling fan and a private sitting area which is perfect for a workout space or relaxing with your morning coffee. The luxurious en-suite bathroom features dual vanities with granite countertops, tiled flooring, a separate tiled shower, a whirlpool tub and spacious His and Hers walk-in closets. Generously sized secondary bedrooms offer ample closet space for family or guests. Upstairs laundry room. Enjoy year-round relaxation in the bright sunroom with skylights, which opens to a private patio which is ideal for grilling and outdoor entertaining. The level backyard is beautifully landscaped with established perennials that provide vibrant color throughout the spring and summer seasons. Located in a highly sought-after swim/tennis community, this home offers convenient access to I-285, I-75, Sandy Springs, Atlanta, and Airport, making commuting and travel effortless.
Property Features
Property Type: Residential - Single Family
Basement: None
Cooling: Ceiling Fan(s), Central Air, Electric
Fireplaces: 1
Garage: 2 car attached
Heating: Central, Natural Gas, Zoned
Home Style: Brick Front, Traditional
Lot Size: 0.18 Acres
Roof Type: Composition
Stories: 2.0
Taxes: $1,788
Year Built: 1996
Feature Descriptions
Additional Rooms: Foyer, Laundry, Sun Room
Amenities: Clubhouse, Playground, Pool, Sidewalks, Street Lights, Tennis Court(s), Near Public Transport, Walk To Schools, Near Shopping
Appliances: Dishwasher, Disposal, Gas Water Heater, Microwave
Days on Site: 53
Exterior: Garden
Exterior: Concrete
Fireplace Type: Gas Starter, Masonry
Flooring: Hardwood
Foundation: Slab
Interior: Double Vanity, High Ceilings, Roommate Plan, Split Bedroom Plan, Tray Ceiling(s), Vaulted Ceiling(s), Walk-In Closet(s)
Kitchen: Breakfast Bar, Breakfast Room, Pantry
Parking Notes: Garage, Attached
Security: yes
Security Features: Security System, Smoke Detector(s)
Sewer: Public Sewer
Swimming Pool: Yes
Topography: Cul-De-Sac, Level, Private
Utilities: Electricity Available, Natural Gas Available, Sewer Available, Water Available
Vegetation: Wooded
Water: Public
Window Features: Double Pane Windows
Local Schools
High School: Campbell
Middle School: Campbell
Elementary School: Nickajack
Listed By / Shown By
Listed By
Agency Name: Keller Williams Realty Cityside
Agency Phone: 770-874-6200
Shown By
Agent Name: Prisavia Croft
Agent Phone: (423) 544-0509
Agency Title: Crye-Leike Real Estate Services

Source: GAMLS
Estimate Your Payment
Estimated Payment
$ 1,760.03 per month $1,424.36 Principal & Interest $149.00 Property Tax $186.67 Homeowner's InsuranceChange Payment Information



Privacy Policy / DMCA Notice / ADA Accessibility


This site is hosted, designed and copyright
© 1994 - 2026 by
Delta Media Group, Inc. -- Patent Pending --
1812 Tristan Drive Se | MLS# 10723359
This single family home located at 1812 Tristan Drive Se, Smyrna, GA 30080 is currently listed for sale with an asking price of $640,000. This property was built in 1996 and has 3 bedrooms and 2 full and 1 partial baths with 2714 sq. ft. Tristan Drive Se is located in the Paces Green subdivision. Search Paces Green real estate on pcroft.crye-leike.com today.