Prisavia Croft
REALTOR®, AHWD, C2EX, CBR, RPR, SNP



BEDS4
BATHS3 full
SQUARE FEET2,808
MLS#10788598
STATUSActive
PROPERTY TYPEResidential - Single Family
SUBDIVISIONRichmond Woods
NEIGHBORHOODStatham
Property Description
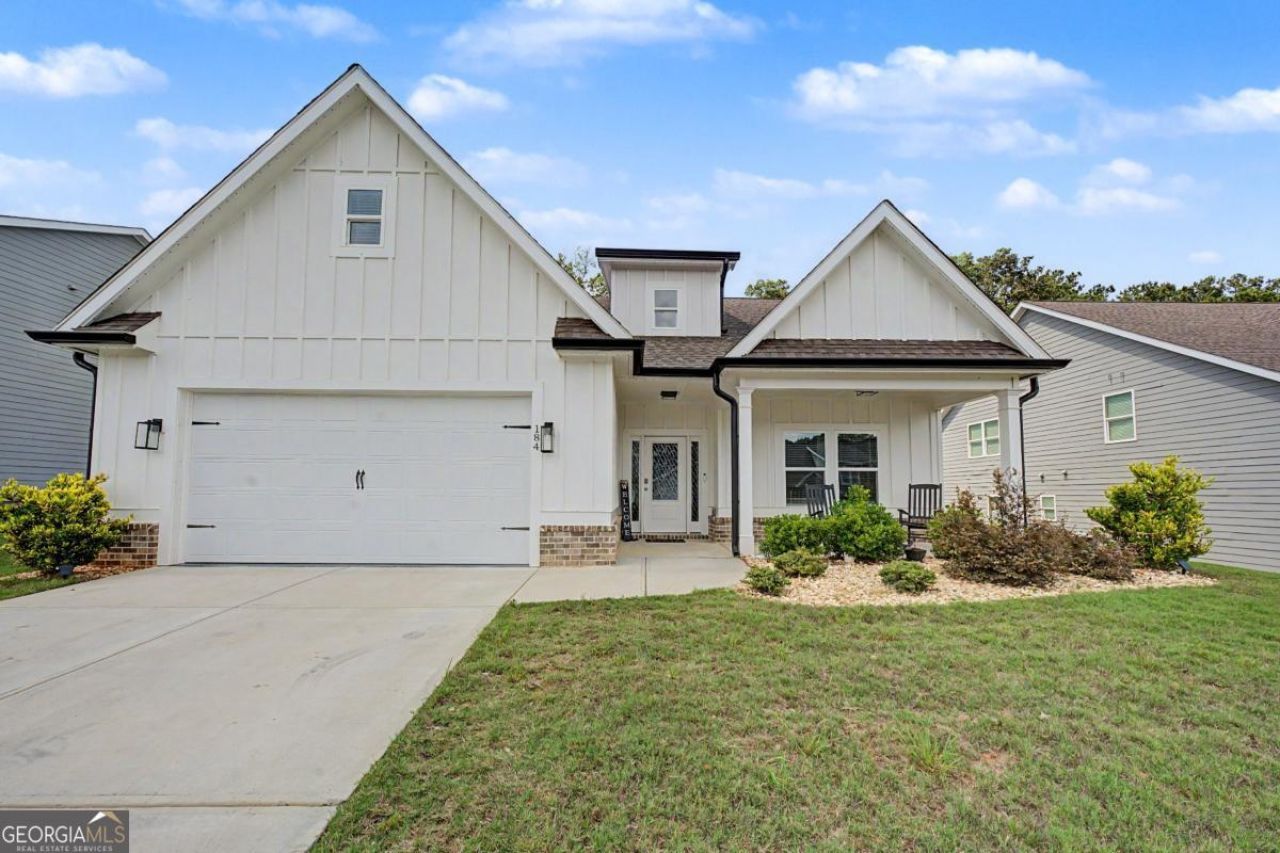
Welcome home to 184 Richmond Drive in Statham! This beautifully designed 4 bedroom, 3 bathroom home offers the perfect blend of comfortable living and thoughtful layout, all in a great neighborhood with sidewalks and convenient access to Hwy 316. Step inside to an inviting covered front porch leading into an open-concept living room and kitchen featuring vaulted ceilings, laminate flooring, and an abundance of natural light. The kitchen shines with granite countertops and stainless steel appliances, perfect for everyday living and entertaining alike. The main level boasts a true owners retreat with a spacious primary suite, complete with a full en suite bath featuring tile finishes, a separate shower, a private toilet room, double vanity, and a large walk-in closet. An additional bedroom with its own full bathroom is also located on the main level, ideal for guests or multigenerational living. Upstairs, youll find two more bedrooms, a full bathroom, and a versatile bonus room offering flexible space for a home office, playroom, or media room. Practical touches continue with a garage entry featuring a convenient built-in and laundry area just to the left, plus a garage finished with durable epoxy flooring. Outside, enjoy a fenced backyard and covered porch, perfect for relaxing or entertaining.
Property Features
Property Type: Residential - Single Family
Basement: None
Cooling: Electric, Heat Pump
Fenced: Yes
Fireplaces: 1
Garage: 2 car attached
Heating: Electric, Heat Pump
Home Style: Traditional
Lot Size: 0.20 Acres
Roof Type: Composition
Stories: 1.0
Taxes: $0
Year Built: 2023
Feature Descriptions
Additional Rooms: Bonus Room, Family Room, Foyer, Laundry
Amenities: Sidewalks, Street Lights
Appliances: Dishwasher, Microwave
Days on Site: 24
Dining Room: Dining Rm/Living Rm Combo
Exterior: Wood Siding
Fencing: Back Yard, Fenced, Privacy, Wood
Fireplace Type: Family Room, Gas Log
Flooring: Carpet, Laminate
Foundation: Slab
Interior: High Ceilings, Master On Main Level, Split Foyer, Entrance Foyer, Vaulted Ceiling(s)
Kitchen: Kitchen Island
Parking Notes: Garage, Attached, Garage Door Opener
Security: yes
Security Features: Security System
Sewer: Public Sewer
Topography: Level
Utilities: Cable Available, Electricity Available, High Speed Internet, Propane, Sewer Available, Sewer Connected
Water: Public
Local Schools
High School: Apalachee
Middle School: Haymon Morris
Elementary School: Bethlehem
Listed By / Shown By
Listed By
Agency Name: Thrive.RealEstate
Agency Phone: 706-425-4000
Shown By
Agent Name: Prisavia Croft
Agent Phone: (423) 544-0509
Agency Title: Crye-Leike Real Estate Services

Source: GAMLS
Estimate Your Payment
Estimated Payment
$ 1,044.65 per month $923.61 Principal & Interest $0.00 Property Tax (data not provided by mls) $121.04 Homeowner's InsuranceChange Payment Information



Privacy Policy / DMCA Notice / ADA Accessibility


This site is hosted, designed and copyright
© 1994 - 2026 by
Delta Media Group, Inc. -- Patent Pending --
184 Richmond Drive | MLS# 10788598
This single family home located at 184 Richmond Drive, Statham, GA 30666 is currently listed for sale with an asking price of $415,000. This property was built in 2023 and has 4 bedrooms and 3 full baths with 2808 sq. ft. Richmond Drive is located in the Richmond Woods subdivision. Search Richmond Woods real estate on pcroft.crye-leike.com today.