Prisavia Croft
REALTOR®, AHWD, C2EX, CBR, RPR, SNP



BEDS5
BATHS5 full
SQUARE FEET1,300
MLS#10852798
STATUSNew
PROPERTY TYPEResidential - Single Family
SUBDIVISIONHamilton Mill
NEIGHBORHOODDacula
Property Description
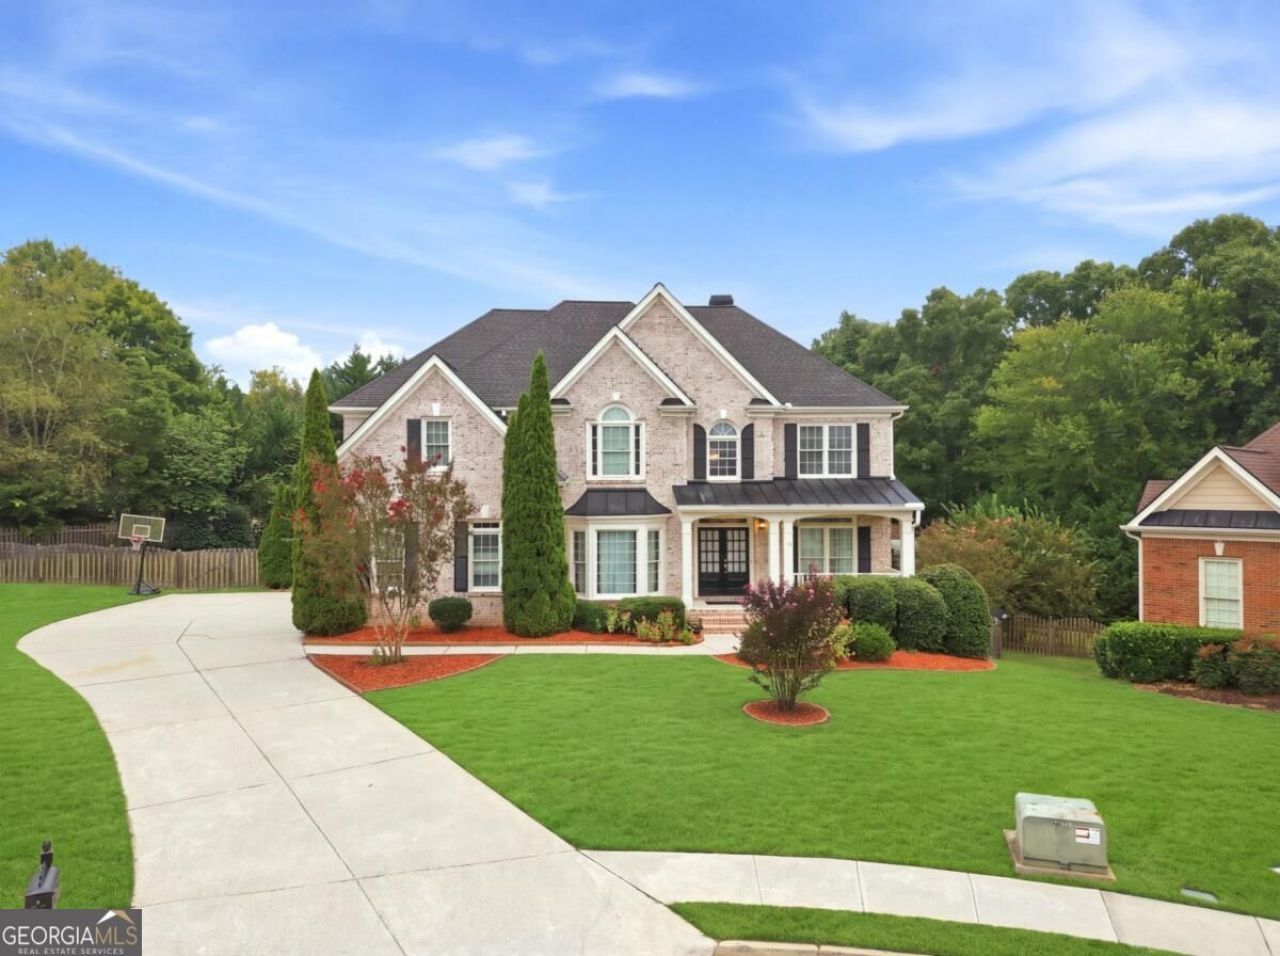
Beautifully maintained home in the desirable Hamilton Mill community! This spacious 5-bedroom, 4-bath home has been exceptionally well cared for and offers a functional floor plan with plenty of room to spread out. The main level features a bedroom and full bath, formal living and dining areas, a spacious family room, and a well appointed kitchen with abundant cabinetry, granite countertops, and a large island. Hardwood floors add warmth throughout the main living areas, while new carpet gives the home a fresh, updated feel. Upstairs, you'll find generously sized bedrooms and a spacious primary suite. The finished basement provides additional living and entertaining space with endless possibilities for a media room, recreation area, home gym, office, or guest space. Enjoy the level backyard and deck, perfect for relaxing or entertaining. Additional updates include a new A/C unit. This home is exceptionally clean, well kept.Located in Hamilton Mill with convenient access to shopping, dining, parks, and major roadways.
Property Features
Property Type: Residential - Single Family
Basement: Yes
Basement: Daylight, Exterior Entry, Finished, Full
Cooling: Ceiling Fan(s), Central Air
Fireplaces: 1
Garage: 2
Heating: Forced Air, Natural Gas
Home Style: Brick 3 Side, Traditional
Lot Size: 0.50 Acres
Roof Type: Composition
Stories: 2.0
Taxes: $6,870
Year Built: 2004
Feature Descriptions
Additional Rooms: Family Room, Office
Amenities: Clubhouse, Playground, Pool, Swim Team, Tennis Court(s)
Appliances: Dishwasher, Disposal, Microwave, Refrigerator
Days on Site: 1
Dining Room: Seats 12+
Exterior: Brick, Concrete
Fencing: Back Yard
Fireplace Type: Factory Built, Family Room, Gas Starter
Flooring: Carpet, Hardwood
Interior: Tray Ceiling(s), Walk-In Closet(s)
Kitchen: Breakfast Area, Breakfast Bar, Kitchen Island, Pantry, Walk-in Pantry
Parking Notes: Garage, Garage Door Opener, Side/Rear Entrance
Sewer: Public Sewer
Swimming Pool: Yes
Topography: Cul-De-Sac, Level
Utilities: Cable Available, Natural Gas Available, Underground Utilities
Water: Public
Water: No Dock Or Boathouse
Window Features: Double Pane Windows
Local Schools
High School: Mill Creek
Middle School: Frank N Osborne
Elementary School: Pucketts Mill
Listed By / Shown By
Listed By
Agency Name: Chapman Hall Professionals Realty
Agency Phone: 678-730-0080
Shown By
Agent Name: Prisavia Croft
Agent Phone: (423) 544-0509
Agency Title: Crye-Leike Real Estate Services

Source: GAMLS
Estimate Your Payment
Estimated Payment
$ 2,309.39 per month $1,535.64 Principal & Interest $572.50 Property Tax $201.25 Homeowner's InsuranceChange Payment Information



Privacy Policy / DMCA Notice / ADA Accessibility


This site is hosted, designed and copyright
© 1994 - 2026 by
Delta Media Group, Inc. -- Patent Pending --
1868 Autumn Sage Drive | MLS# 10852798
This single family home located at 1868 Autumn Sage Drive, Dacula, GA 30019 is currently listed for sale with an asking price of $690,000. This property was built in 2004 and has 5 bedrooms and 5 full baths with 1300 sq. ft. Autumn Sage Drive is located in the Hamilton Mill subdivision. Search Hamilton Mill real estate on pcroft.crye-leike.com today.