Prisavia Croft
REALTOR®, AHWD, C2EX, CBR, RPR, SNP



BEDS3
BATHS3 full 1 partial
SQUARE FEET3,000
MLS#10881638
STATUSNew
PROPERTY TYPEResidential - Single Family
SUBDIVISIONSweetwater
NEIGHBORHOODClarkesville
Property Description
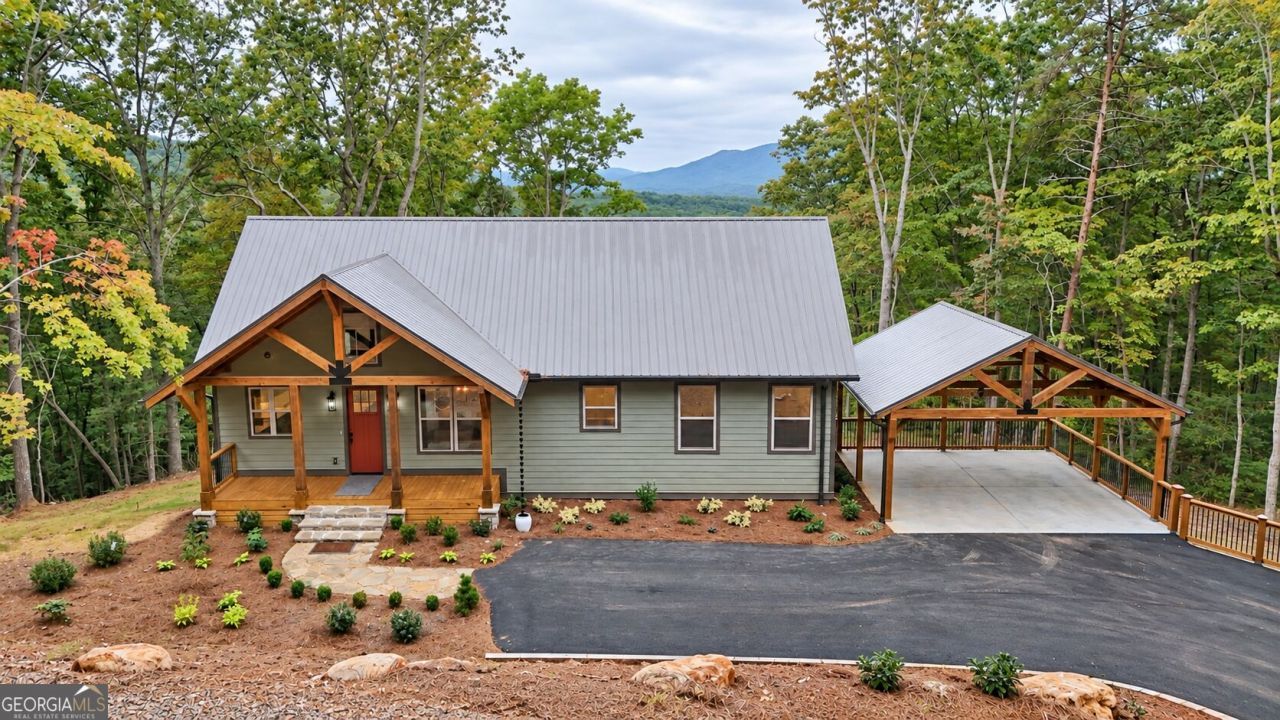
One-of-a-kind new construction where timeless craftsmanship meets mountain living! Welcome to this absolutely stunning 3-bedroom, 3.5-bathroom home offering approximately 3,000 square feet of beautifully designed living space on 2.66 acres in the desirable Sweetwater subdivision of Clarkesville, Georgia! From the moment you arrive, you'll notice the attention to detail, exceptional craftsmanship, and thoughtful design that make this home truly unforgettable. Featuring durable Hardie board siding, a gorgeous metal roof, beautiful landscaping, and a spacious carport, every inch of this property has been designed to impress! Step inside and prepare to fall in love with the breathtaking beamed ceilings, warm and inviting atmosphere, and stunning stone fireplace that serves as the centerpiece of the living room. The incredible kitchen is an entertainer's dream, featuring a huge island perfect for gathering with family and friends, preparing meals, or simply enjoying everyday life. The main-level primary suite is a true retreat, offering beautiful mountain views, a spacious walk-in closet, and a luxurious bathroom complete with a soaking tub and separate shower. Also located on the main level is an additional bedroom with its own private ensuite bathroom featuring a gorgeous walk-in shower, providing comfort and privacy for family or guests. But the beauty doesn't stop upstairs! The fully finished basement offers an incredible amount of additional living and entertaining space, complete with a kitchenette, a spacious gathering area with plenty of room for a dining space, and endless possibilities for hosting family and friends. You'll also find a third bedroom with a walk-in closet, a full bathroom, and a versatile bonus room that could easily become your dream home office, movie theater, exercise room, hobby space, or whatever your heart desires! Step outside onto the beautiful back porch, where charming outdoor lighting creates the perfect setting for relaxing evenings, entertaining guests, or simply soaking in the peaceful surroundings. With 2.66 acres to enjoy, there's plenty of room to spread out and experience the beauty of North Georgia living. Conveniently located near downtown Clarkesville, shopping, dining, local wineries, hiking trails, waterfalls, and all the outdoor adventures the North Georgia mountains have to offer, this property provides the perfect balance of peaceful mountain living and everyday convenience. The quality, character, and craftsmanship found in this home are hard to come by in today's market! This isn't just another new construction home. It's a place where memories will be made, family and friends will gather, and every detail feels like something special. Homes like this don't come along every day, and once you see it in person, you'll understand why. Don't miss your opportunity to call this extraordinary North Georgia home your own!
Property Features
Property Type: Residential - Single Family
Basement: Yes
Basement: Exterior Entry, Finished, Full, Interior Entry
Cooling: Ceiling Fan(s), Central Air
Fireplaces: 1
Heating: Heat Pump
Home Style: Rustic, Craftsman
Lot Size: 2.66 Acres
Roof Type: Metal
Stories: 2.0
Taxes: $1
Year Built: 2026
Feature Descriptions
Additional Rooms: Laundry, Media Room, Office, Other
Appliances: Dishwasher, Microwave, Range, Refrigerator, Stainless Steel Appliance(s)
Days on Site: 1
Dining Room: Dining Rm/Living Rm Combo
Exterior: Concrete
Fireplace Type: Family Room
Flooring: Tile, Vinyl
Interior: Beamed Ceilings, Master On Main Level, Separate Shower, Soaking Tub, Tile Bath, Walk-In Closet(s)
Kitchen: Kitchen Island
Parking Notes: Carport, Attached
Sewer: Septic Tank
Topography: Level, Sloped
Utilities: Electricity Available, Water Available
Water: Well
Local Schools
High School: Habersham Central
Middle School: North Habersham
Elementary School: Fairview
Listed By / Shown By
Listed By
Agency Name: Leading Edge Real Estate LLC
Agency Phone: 706-865-6900
Shown By
Agent Name: Prisavia Croft
Agent Phone: (423) 544-0509
Agency Title: Crye-Leike Real Estate Services

Source: GAMLS
Estimate Your Payment
Estimated Payment
$ 1,938.10 per month $1,713.46 Principal & Interest $0.08 Property Tax $224.55 Homeowner's InsuranceChange Payment Information



Privacy Policy / DMCA Notice / ADA Accessibility


This site is hosted, designed and copyright
© 1994 - 2026 by
Delta Media Group, Inc. -- Patent Pending --
1878 Sweetwater Drive | MLS# 10881638
This single family home located at 1878 Sweetwater Drive, Clarkesville, GA 30523 is currently listed for sale with an asking price of $769,900. This property was built in 2026 and has 3 bedrooms and 3 full and 1 partial baths with 3000 sq. ft. Sweetwater Drive is located in the Sweetwater subdivision. Search Sweetwater real estate on pcroft.crye-leike.com today.