Prisavia Croft
REALTOR®, AHWD, C2EX, CBR, RPR, SNP



BEDS5
BATHS4 full
SQUARE FEET3,730
MLS#10801602
STATUSNew
PROPERTY TYPEResidential - Single Family
SUBDIVISIONOak Forest
NEIGHBORHOODDawsonville
Property Description
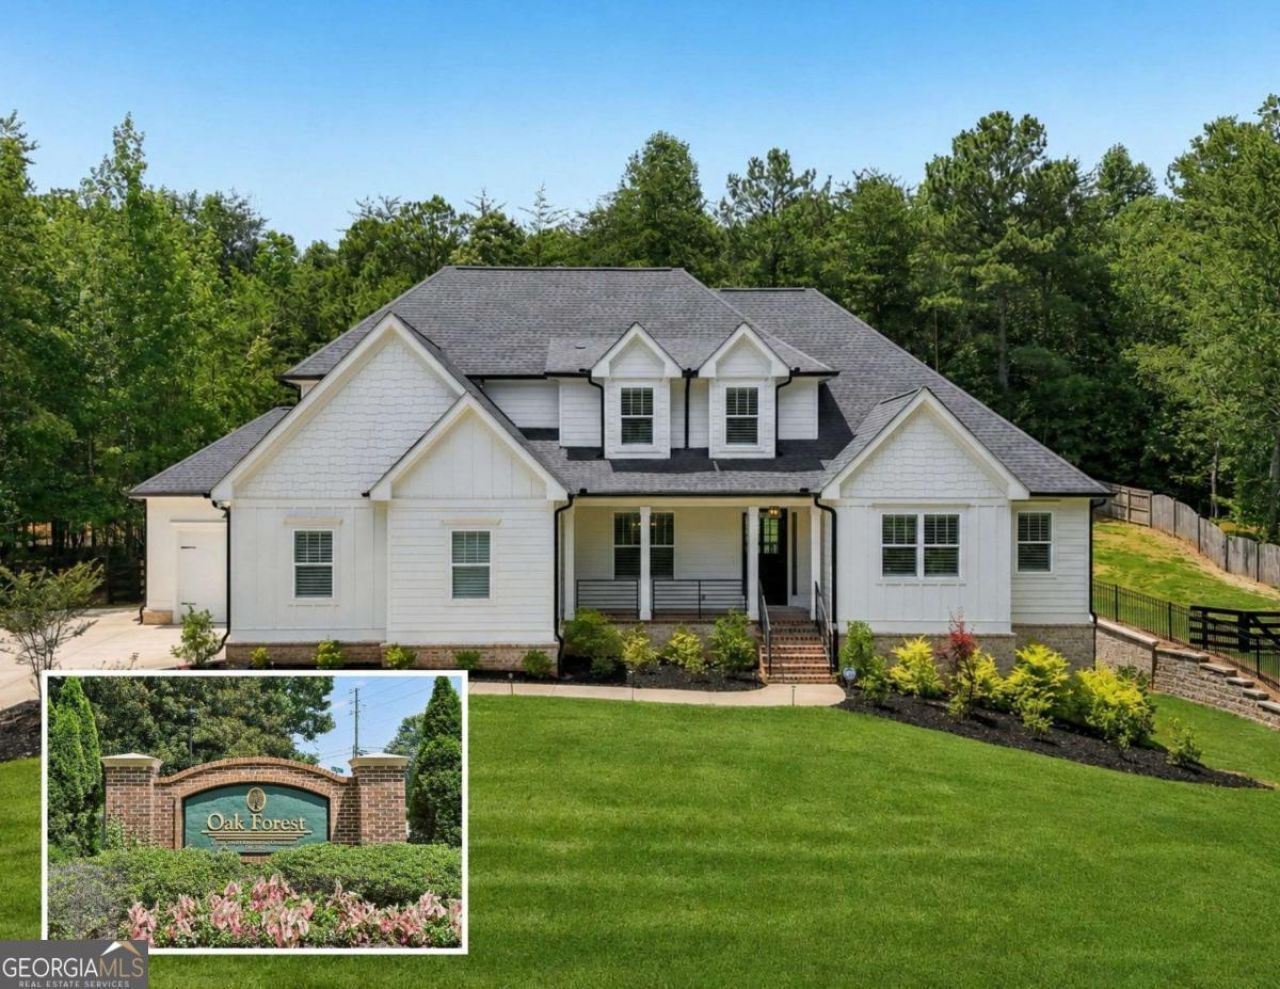
Welcome to this exceptional custom home nestled on a private, beautifully wooded lot in the highly sought-after Oak Forest community in Dawsonville. Offering over an acre of privacy, a three-car garage, and an expansive unfinished walkout basement ready to customize, this home perfectly blends luxury, functionality, and everyday comfort. With exterior access to the side yard, the basement provides endless possibilities for future expansion, including additional living space, a home theater, gym, workshop, or multigenerational suite. The inviting main level showcases rich hardwood flooring throughout and a spacious open-concept design centered around the stunning family room featuring soaring beamed vaulted ceilings and a beautiful fireplace. The chef's kitchen flows seamlessly into the oversized breakfast area and keeping room, creating multiple gathering spaces ideal for everyday living and entertaining. From here, step outside to the screened porch and expansive outdoor decks overlooking the peaceful backyard. The main-level primary suite is a true retreat, featuring a beautiful accent wall, deep tray and vaulted ceiling, and a spa-inspired ensuite bath complete with dual vanities, a freestanding soaking tub, oversized walk-in shower, and generous walk-in closet. A secondary bedroom on the main level offers flexibility as a guest suite or private home office with direct access to a full bathroom. A formal dining room, spacious mudroom, and dedicated laundry room complete the thoughtfully designed main level. Upstairs, you'll find three additional bedrooms. Two share a Jack-and-Jill bathroom with separate private vanities, while the third enjoys its own private ensuite bath, providing comfortable accommodations for family and guests alike. Beyond the home, Oak Forest is one of Dawsonville's most desirable swim and tennis communities, offering a clubhouse, saltwater pool, tennis courts, pickleball courts, and a welcoming neighborhood atmosphere. Ideally located just minutes from GA-400, North Georgia Premium Outlets, shopping, dining, Lake Lanier, Amicalola Falls State Park, local wineries, hiking trails, Historic Downtown Dawsonville, and the North Georgia Mountains, this exceptional property offers the perfect balance of privacy, luxury, and convenience. This is a rare opportunity to own a beautifully crafted custom home on one of Oak Forest's premier private homesites.
Property Features
Property Type: Residential - Single Family
Basement: Bath/Stubbed, Exterior Entry, Unfinished
Basement: Yes
Cooling: Ceiling Fan(s), Central Air
Fireplaces: 1
Garage: 3
Heating: Central
Home Style: Traditional
Lot Size: 1.00 Acres
Roof Type: Composition
Stories: 3.0
Taxes: $4,795
Year Built: 2025
Feature Descriptions
Additional Rooms: Foyer, Laundry
Amenities: Clubhouse, Pool, Street Lights, Tennis Court(s)
Appliances: Dishwasher, Disposal, Microwave
Days on Site: 1
Dining Room: Seats 12+
Exterior: Brick, Concrete
Fireplace Type: Gas Log, Gas Starter
Flooring: Hardwood
Interior: Double Vanity, High Ceilings, Master On Main Level
Kitchen: Breakfast Area, Breakfast Room, Kitchen Island, Pantry
Parking Notes: Garage, Kitchen Level, Side/Rear Entrance
Security Features: Carbon Monoxide Detector(s), Smoke Detector(s)
Sewer: Septic Tank
Swimming Pool: Yes
Topography: Private
Utilities: Electricity Available, High Speed Internet, Natural Gas Available, Phone Available, Water Available
Vegetation: Wooded
Water: Public
Window Features: Window Treatments
Local Schools
High School: Dawson
Middle School: Dawson
Elementary School: Kilough
Listed By / Shown By
Listed By
Agency Name: Keller Williams Community Partners
Agency Phone: 678-341-7400
Shown By
Agent Name: Prisavia Croft
Agent Phone: (423) 544-0509
Agency Title: Crye-Leike Real Estate Services

Source: GAMLS
Estimate Your Payment
Estimated Payment
$ 2,410.85 per month $1,778.23 Principal & Interest $399.58 Property Tax $233.04 Homeowner's InsuranceChange Payment Information



Privacy Policy / DMCA Notice / ADA Accessibility


This site is hosted, designed and copyright
© 1994 - 2026 by
Delta Media Group, Inc. -- Patent Pending --
189 Oak Forest Drive | MLS# 10801602
This single family home located at 189 Oak Forest Drive, Dawsonville, GA 30534 is currently listed for sale with an asking price of $799,000. This property was built in 2025 and has 5 bedrooms and 4 full baths with 3730 sq. ft. Oak Forest Drive is located in the Oak Forest subdivision. Search Oak Forest real estate on pcroft.crye-leike.com today.