Prisavia Croft
REALTOR®, AHWD, C2EX, CBR, RPR, SNP



BEDS5
BATHS3 full 1 partial
SQUARE FEET3,640
MLS#10880674
STATUSNew
PROPERTY TYPEResidential - Single Family
NEIGHBORHOODWinder
Property Description
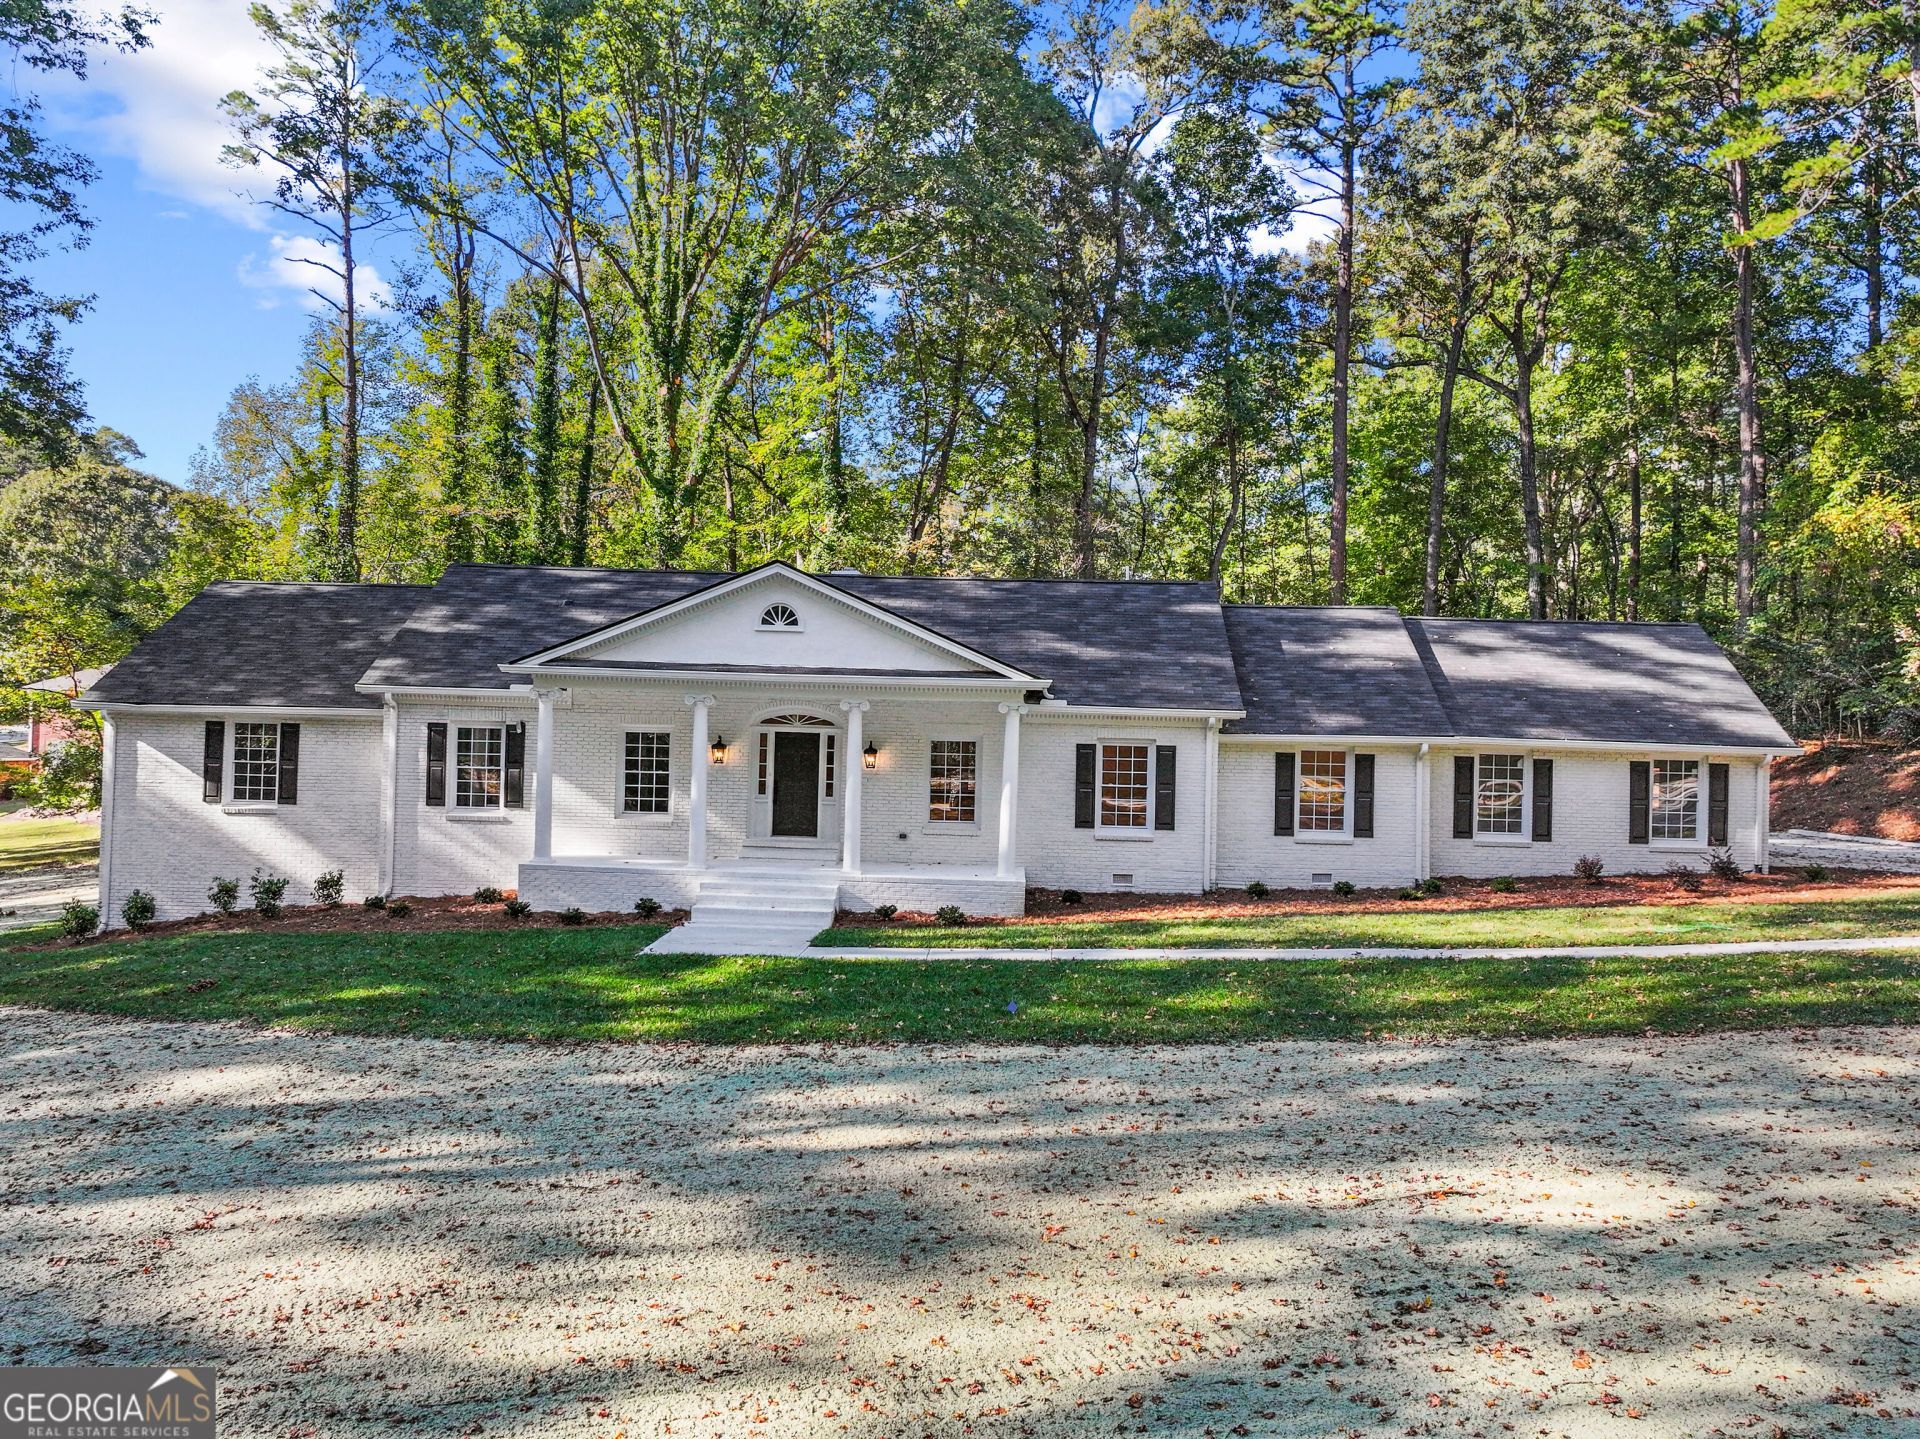
Completely remodeled four-sided brick ranch in Winder, offering the space, updates, and flexibility today's buyers want. The bright kitchen features white cabinetry, abundant counter space, a large center island, stainless steel appliances, pendant lighting, and room for dining. Luxury vinyl flooring flows throughout the home, complemented by updated lighting, fresh finishes, and stylish baths. With 5 bedrooms and 3.5 baths, this home provides exceptional versatility for family, guests, work-from-home needs, or hobbies. The finished lower level adds valuable living space, including an additional bedroom and full bath. Outside, enjoy a beautifully painted white-brick exterior framed by mature trees, a welcoming covered front porch, generous parking, and a private wooded setting. Classic brick construction meets a clean, modern interior in this beautifully refreshed home-ready for its next owner.
Property Features
Property Type: Residential - Single Family
Basement: Yes
Basement: Bath Finished, Finished
Cooling: Ceiling Fan(s), Central Air, Gas
Fireplaces: 1
Garage: 3
Heating: Central, Heat Pump, Natural Gas
Home Style: Brick 4 Side, Ranch
Lot Size: 0.73 Acres
Roof Type: Composition
Stories: 2.0
Taxes: $1,143
Year Built: 1968
Feature Descriptions
Additional Rooms: Laundry, Office
Appliances: Dishwasher, Gas Water Heater, Microwave, Range, Refrigerator
Days on Site: 1
Dining Room: Dining Rm/Living Rm Combo, Seats 12+
Exterior: Brick
Fireplace Type: Family Room, Masonry
Flooring: Hardwood, Laminate
Foundation: Block
Interior: Double Vanity, Master On Main Level, Tile Bath
Kitchen: Pantry, Solid Surface Counters, Walk-in Pantry
Parking Notes: Carport, Kitchen Level
Security Features: Carbon Monoxide Detector(s), Smoke Detector(s)
Sewer: Public Sewer
Topography: City Lot, Level, Open Lot
Utilities: Electricity Available, High Speed Internet, Natural Gas Available, Sewer Available, Sewer Connected, Underground Utilities, Water Available
Vegetation: Grassed
Water: Public
Window Features: Double Pane Windows
Local Schools
High School: Winder Barrow
Middle School: Bear Creek
Elementary School: Holsenbeck
Listed By / Shown By
Listed By
Agency Name: Keller Williams Lanier Partners
Agency Phone: 770-503-7070
Shown By
Agent Name: Prisavia Croft
Agent Phone: (423) 544-0509
Agency Title: Crye-Leike Real Estate Services

Source: GAMLS
Estimate Your Payment
Estimated Payment
$ 1,728.93 per month $1,444.39 Principal & Interest $95.25 Property Tax $189.29 Homeowner's InsuranceChange Payment Information



Privacy Policy / DMCA Notice / ADA Accessibility


This site is hosted, designed and copyright
© 1994 - 2026 by
Delta Media Group, Inc. -- Patent Pending --
19 Sims Road | MLS# 10880674
This single family home located at 19 Sims Road, Winder, GA 30680 is currently listed for sale with an asking price of $649,000. This property was built in 1968 and has 5 bedrooms and 3 full and 1 partial baths with 3640 sq. ft.Search Winder real estate on pcroft.crye-leike.com today.