Prisavia Croft
REALTOR®, AHWD, C2EX, CBR, RPR, SNP



BEDS5
BATHS4 full 1 partial
SQUARE FEET4,397
MLS#10766995
STATUSNew
PROPERTY TYPEResidential - Single Family
SUBDIVISIONIndian Bluff
NEIGHBORHOODSharpsburg
Property Description
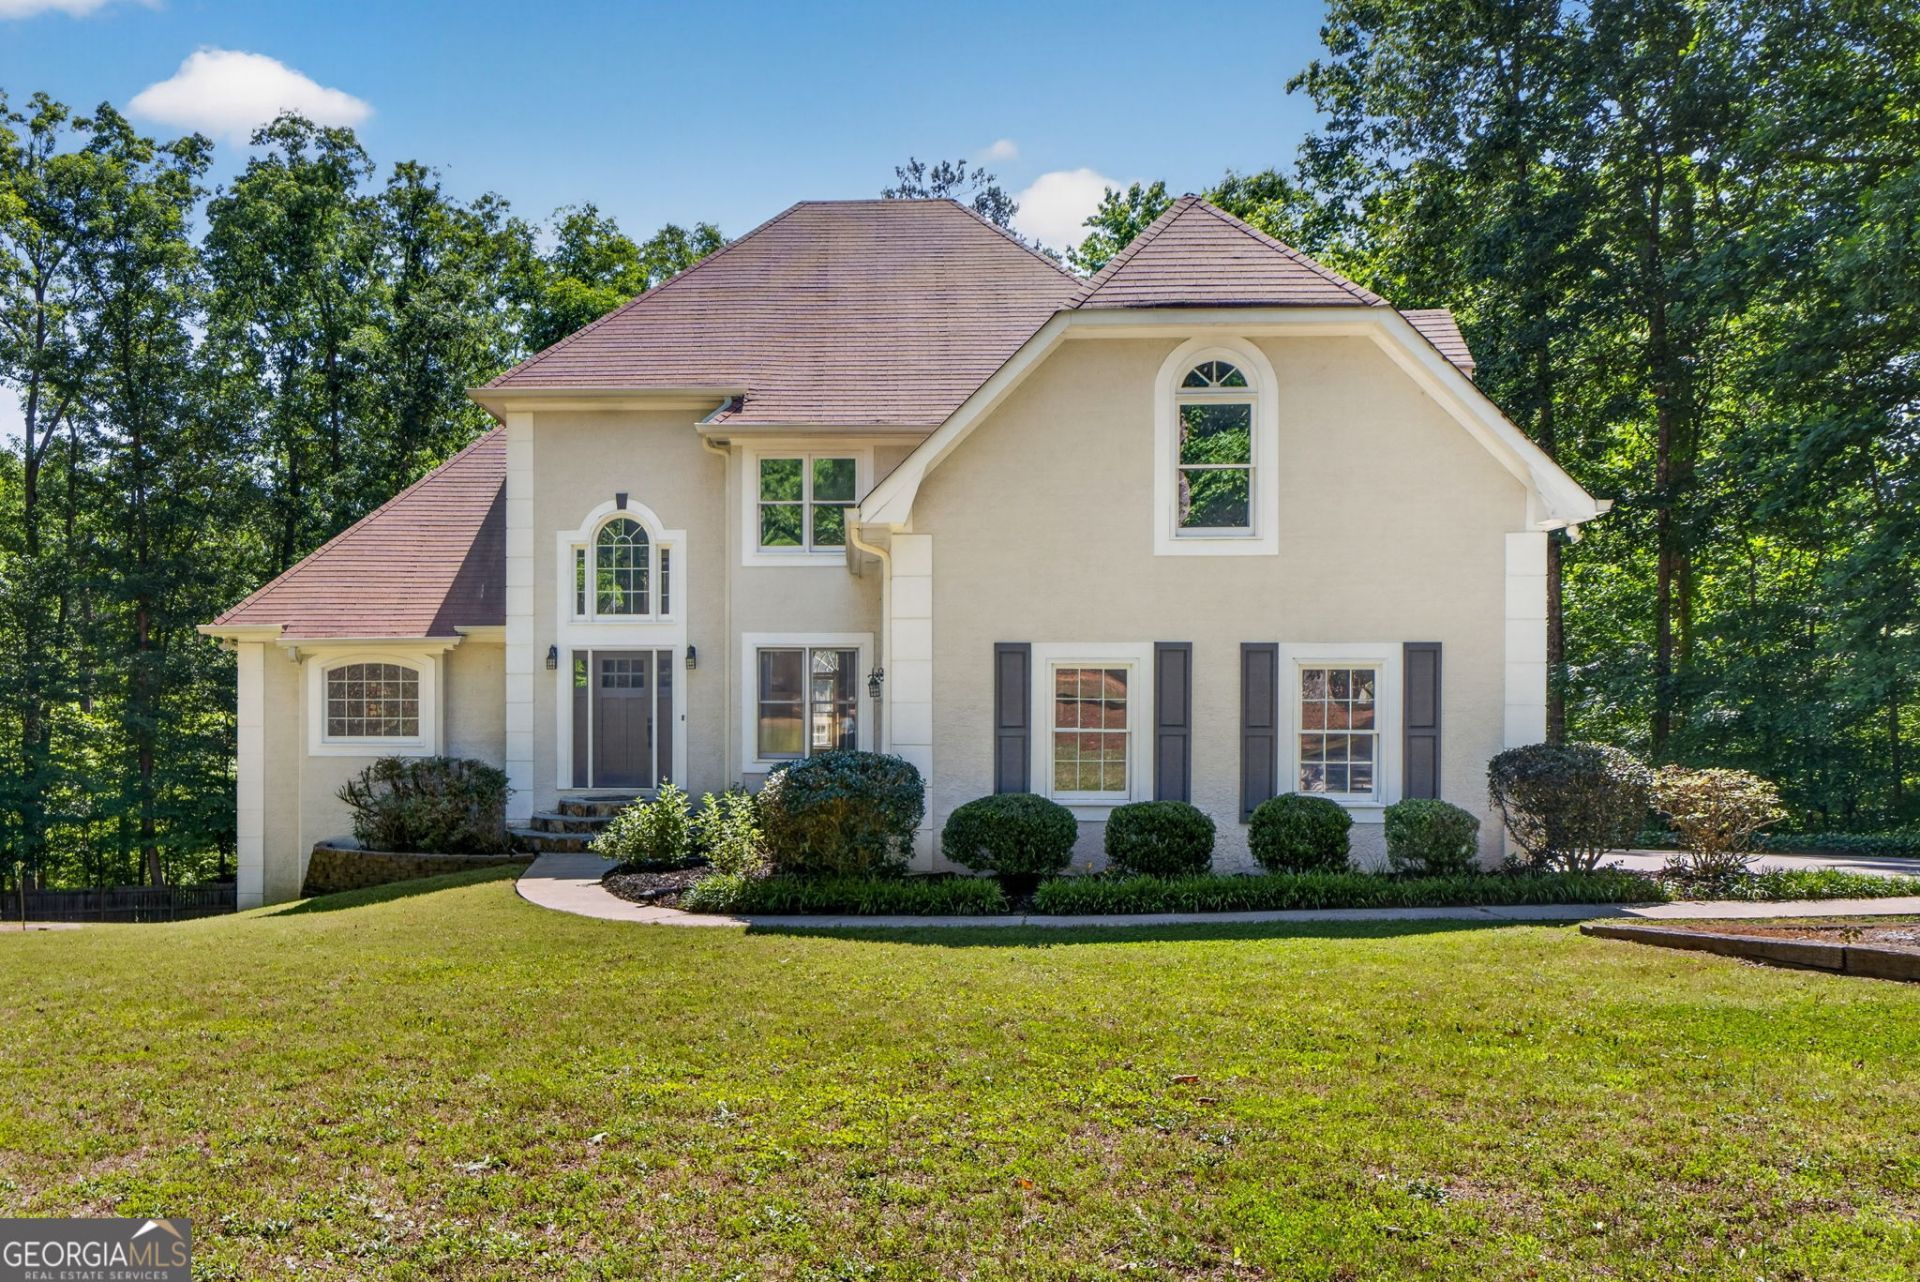
LOOKING FOR S-P-A-C-E? YOU'LL APPRECIATE THIS UPGRADED, SOPHISTICATED HOME W/ FINISHED BASEMENT ON LARGE LOT ON CUL DE SAC STREET + REVERED NORTHGATE HS DISTRICT! Enjoy everything about this immaculate, well cared for home starting w/ inviting Foyer entrance & gleaming hardwood floors throughout the main. The Formal Dining rm w/ gorgeous light fixture, is perfect for your more elegant occasions. Beautiful Kitchen w/ solid wood cabinets, pull out drawers & large, level center B'fast bar Island. Fully equipped w/ SS Appliances...put the dbl wall ovens to use during the holidays. Bright Breakfast rm w/ unique cozy FP (1 of 3!) & skylights let the natural light flow in. The Family rm w/ gas log FP offers both a classy & inviting feel. Primary Bedrm on main lends itself to lots of possibilities, featuring dbl walk-in Closets, Tile Shower & soaking jetted Tub - ready for your indulgence. Huge Laundry rm w/ cabinets & extra storage. The open Retreat upstairs is an ideal Rec area, serving the 3 spacious Bedrms. The Finished Basement offers both room for living, potential In-Law Suite w/ Full Bathrm + separate laundry hookups and/or a great getaway space for private Office & 2nd Rec /Family rm. Multiple Storage rms & finished Multi Purpose rooms, give you the opportunity to get organized. Enjoy the large backyard, partially fenced w/ natural space beyond. Concrete pad on the left is a prime spot for shed or workshop. Huge Parking Pad & side entry Garage + additional parking space to the side offers convenience for multiple vehicles. Enjoy quiet Indian Bluff subdivision in great Sharpsburg location w/ quick access to Shops, Restaurants of PTC & Newnan + quick access to I-85 & Atlanta Airport.
Property Features
Property Type: Residential - Single Family
Basement: Bath Finished, Concrete, Daylight, Exterior Entry, Finished, Full, Interior Entry
Basement: Yes
Cooling: Attic Fan, Ceiling Fan(s), Central Air, Common, Dual, Z
Fenced: Yes
Fireplaces: 3
Garage: 2 car attached
Heating: Central, Common, Dual, Forced Air, Natural Gas, Zoned
Home Style: Traditional
Lot Size: 1.58 Acres
Roof Type: Composition
Stories: 2.0
Taxes: $5,048
Year Built: 1991
Feature Descriptions
Additional Rooms: Exercise Room, Family Room, Foyer, Game Room, Keeping Room, Laundry, Loft, Media Room, Office
Amenities: Street Lights, Walk To Schools, Near Shopping
Appliances: Cooktop, Dishwasher, Disposal, Double Oven, Gas Water Heater, Microwave, Oven, Stainless Steel Appliance(s)
Days on Site: 7
Dining Room: Seats 12+, Separate Room
Exterior: Stucco
Fencing: Back Yard, Fenced, Other, Privacy
Fireplace Type: Basement, Factory Built, Family Room, Gas Log, Gas Starter, Other
Flooring: Carpet, Hardwood, Laminate, Tile
Foundation: Block
Interior: Double Vanity, High Ceilings, In-Law Floorplan, Master On Main Level, Rear Stairs, Separate Shower, Soaking Tub, Tile Bath, Tray Ceiling(s), Vaulted Ceiling(s), Walk-In Closet(s)
Kitchen: Breakfast Area, Breakfast Bar, Kitchen Island, Pantry, Solid Surface Counters, Walk-in Pantry
Parking Notes: Garage, Attached, Kitchen Level, Garage Door Opener, Side/Rear Entrance
Security Features: Smoke Detector(s)
Sewer: Septic Tank
Topography: Cul-De-Sac, Level, Private
Utilities: Cable Available, Electricity Available, Natural Gas Available, Phone Available, Water Available
Vegetation: Grassed
Water: Public
Water: Creek
Window Features: Double Pane Windows, Skylight(s)
Local Schools
High School: Northgate
Middle School: Lee
Elementary School: Thomas Crossroads
Listed By / Shown By
Listed By
Agency Name: Jeannie Doole & Assoc. Real Estate
Agency Phone: 404-644-9394
Shown By
Agent Name: Prisavia Croft
Agent Phone: (423) 544-0509
Agency Title: Crye-Leike Real Estate Services

Source: GAMLS
Estimate Your Payment
Estimated Payment
$ 1,999.53 per month $1,395.93 Principal & Interest $420.67 Property Tax $182.94 Homeowner's InsuranceChange Payment Information



Privacy Policy / DMCA Notice / ADA Accessibility


This site is hosted, designed and copyright
© 1994 - 2026 by
Delta Media Group, Inc. -- Patent Pending --
190 Indian Bluff Drive | MLS# 10766995
This single family home located at 190 Indian Bluff Drive, Sharpsburg, GA 30277 is currently listed for sale with an asking price of $627,222. This property was built in 1991 and has 5 bedrooms and 4 full and 1 partial baths with 4397 sq. ft. Indian Bluff Drive is located in the Indian Bluff subdivision. Search Indian Bluff real estate on pcroft.crye-leike.com today.