Sign up to get new listings emailed daily! JOIN SIGN IN
Prisavia Croft
REALTOR®, AHWD, C2EX, CBR, RPR, SNP
Facebook Icon YouTube Icon Instagram Icon 

1906 Twin Falls Road, Decatur, GA 30032

$345,000
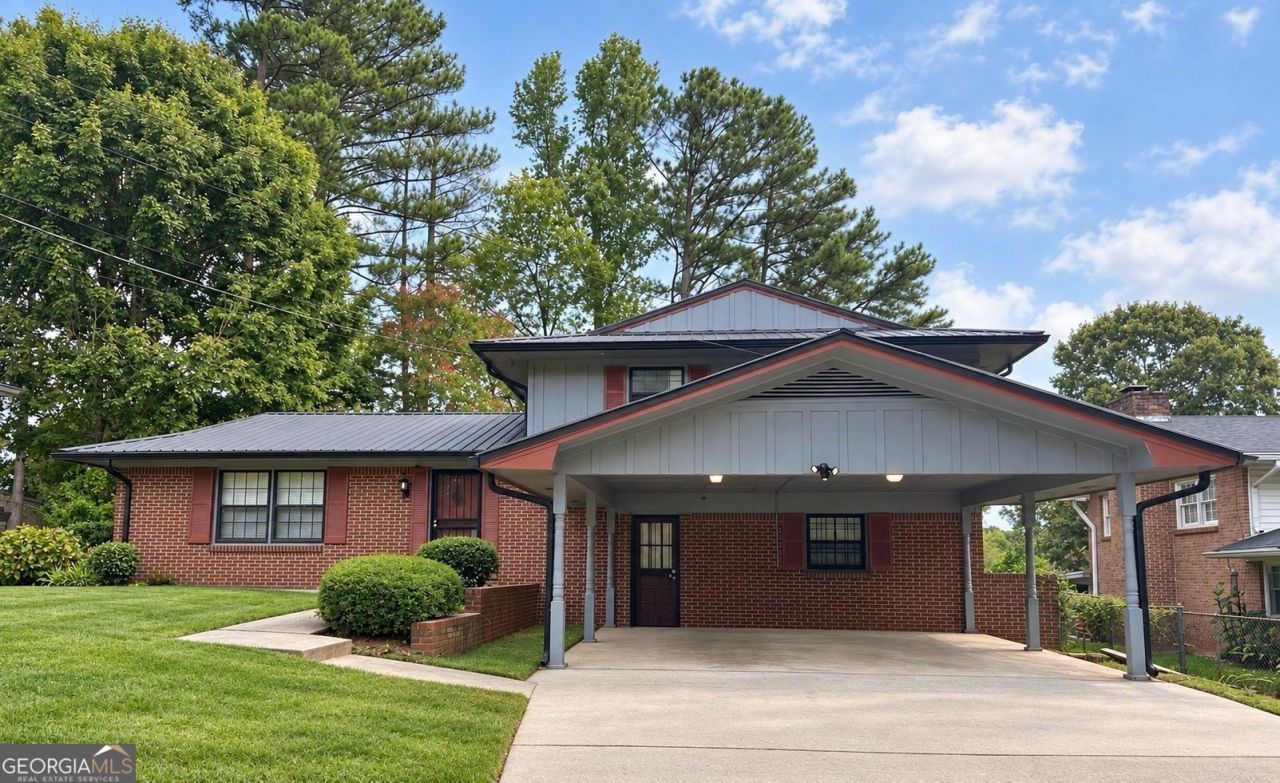
  • 1906 Twin Falls Road, Decatur, GA 30032 Main Photo

35 Photos

New to the Market New
BEDS4 BATHS2 full 1 partial SQUARE FEET1,950 MLS#10880405
STATUSNew PROPERTY TYPEResidential - Single Family SUBDIVISIONColumbia Valley NEIGHBORHOODDecatur

Property Description

-- SEVEN SPACIOUS ROOMS, ENDLESS POSSIBILITIES -- This warm and inviting 4-bedroom, 2.5-bath home has a flexible layout that fits the way you live, work, and play. Four bedrooms, a living room, a large family room, and a separate dining room give you plenty of options for bedrooms, a home office, workout room, playroom, or hobby room. The eat-in kitchen provides a cozy spot for everyday meals. -- CARPET-FREE LIVING -- Beautiful, low-maintenance hardwood, luxury vinyl plank, and tile flooring throughout. -- ENJOY THE OUTDOORS -- A large front yard, fully fenced backyard, two patios, and several garden areas offer plenty of space to relax and entertain. A storage shed and security cameras add convenience and peace of mind. -- SELLER ASSISTANCE -- Seller is open to contributing toward buyer's closing costs or other needs. -- SQUARE FOOTAGE -- Per tax records, 1,950 square feet of living space, excluding garage-carport and other nonliving areas a helpful distinction when comparing homes.

1906 Twin Falls Road | MLS# 10880405

This single family home located at 1906 Twin Falls Road, Decatur, GA 30032 is currently listed for sale with an asking price of $345,000. This property was built in 1967 and has 4 bedrooms and 2 full and 1 partial baths with 1950 sq. ft. Twin Falls Road is located in the Columbia Valley subdivision. Search Columbia Valley real estate on pcroft.crye-leike.com today.

Property Features

Property Type: Residential - Single Family
Basement: None
Cooling: Central Air, Gas
Fenced: Yes
Fireplaces: 1
Garage: 2
Heating: Electric, Natural Gas
Home Style: Brick 4 Side, Ranch
Lot Size: 0.28 Acres
Roof Type: Metal
Stories: 1.0
Taxes: $4,432
Year Built: 1967

Feature Descriptions

Additional Rooms: Den, Family Room
Appliances: Dishwasher, Tankless Water Heater
Days on Site: 2
Exterior: Brick
Fencing: Back Yard, Fenced
Flooring: Hardwood
Parking Notes: Carport
Sewer: Public Sewer
Structures: Shed(s)
Topography: Level
Utilities: Electricity Available, Natural Gas Available, Water Available
Water: Public
Window Features: Storm Window(s)

Local Schools

High School: Columbia
Middle School: Columbia
Elementary School: Snapfinger

Listed By / Shown By

Listed By

Agency Name: Simply List
Agency Phone: 470-309-1545

Shown By

Agent Name: Prisavia Croft
Agent Phone: (423) 544-0509
Agency Title: Crye-Leike Real Estate Services

IDX logo

Source: GAMLS

Estimate Your Payment

Estimated Payment

$ 1,237.78 per month $767.82 Principal & Interest $369.33 Property Tax $100.63 Homeowner's Insurance

Change Payment Information

%
years/fixed
yearly
yearly (est.)
(Payments are an estimate and may vary by lender)
Disclaimer: All information deemed reliable but not guaranteed. All properties are subject to prior sale, change or withdrawal. Neither listing broker(s) or information provider(s) shall be responsible for any typographical errors, misinformation, misprints and shall be held totally harmless. Listing(s) information is provided for consumers personal, non-commercial use and may not be used for any purpose other than to identify prospective properties consumers may be interested in purchasing. Information on this site was last updated 10/31/2026. The listing information on this page last changed on 10/31/2026. The data relating to real estate for sale on this website comes in part from the Internet Data Exchange program of Delta Media Group MLS (last updated Sat 10/31/2026 12:02:57 AM EST) or GAMLS (last updated Fri 10/30/2026 11:08:13 PM EST) or CARMLS (last updated Fri 10/30/2026 11:55:28 PM EST) or MAAR MLS (last updated Fri 10/30/2026 11:57:36 PM EST) or FMLS (last updated Fri 10/30/2026 11:33:46 PM EST) or East Tennessee REALTORS (last updated Fri 10/30/2026 11:54:58 PM EST) or RealTracs (last updated Fri 10/30/2026 11:55:41 PM EST) or Arkansas CARMLS (last updated Fri 10/30/2026 11:30:26 PM EST) or Baldwin County MLS (last updated Sat 10/31/2026 12:01:17 AM EST) or Tennesse Virginia MLS (last updated Fri 10/30/2026 11:56:31 PM EST) or Emerald Coast MLS (last updated Fri 10/30/2026 11:55:30 PM EST) or Northeast Oklahoma Real Estate (last updated Fri 10/30/2026 11:25:14 PM EST) or Southern Kentucky MLS (last updated Fri 10/30/2026 9:54:19 PM EST) or SOMO MLS (last updated Fri 10/30/2026 6:02:34 PM EST) or North Georgia MLS (last updated Fri 10/30/2026 10:48:13 PM EST) or Golden Triangle MLS (last updated Fri 10/30/2026 11:58:13 PM EST) or MLS United (last updated Fri 10/30/2026 11:56:21 PM EST) or Lakeway MLS (last updated Fri 10/30/2026 11:51:34 PM EST) or Batesville MLS (last updated Sat 10/31/2026 12:00:08 AM EST) or North Central Mississippi MLS (last updated Fri 10/30/2026 9:34:16 PM EST) or Hot Springs MLS (last updated Fri 10/30/2026 8:28:04 PM EST) or Huntsville/Valley MLS (last updated Fri 10/30/2026 12:59:03 PM EST) or Shoals MLS (last updated Fri 10/30/2026 8:31:13 PM EST) or Tupelo MLS (last updated Fri 10/30/2026 11:39:04 PM EST) or NEAKBOR MLS (last updated Fri 10/30/2026 11:22:16 PM EST) or EAKBOR MLS (last updated Fri 10/30/2026 11:53:11 PM EST) or CWTAR MLS (last updated Fri 10/30/2026 9:12:55 PM EST) or NWAKBOR MLS (last updated Fri 10/30/2026 11:59:21 PM EST) or Upper Cumberland MLS (last updated Fri 10/30/2026 11:59:43 PM EST) or Hattiesburg MLS (last updated Fri 10/30/2026 11:00:18 PM EST) or Puerto Rico MLS (last updated Fri 10/30/2026 11:55:14 PM EST). Real estate listings held by brokerage firms other than Crye-Leike Real Estate Services may be marked with the Internet Data Exchange logo and detailed information about those properties will include the name of the listing broker(s) when required by the MLS. All rights reserved.
Privacy Policy / DMCA Notice / ADA Accessibility

Login to My Homefinder

