Prisavia Croft
REALTOR®, AHWD, C2EX, CBR, RPR, SNP



BEDS4
BATHS2 full 1 partial
SQUARE FEET2,678
MLS#10699432
STATUSActive Under Contract
PROPERTY TYPEResidential - Single Family
SUBDIVISIONHarmony on the Lakes
NEIGHBORHOODCanton
Property Description
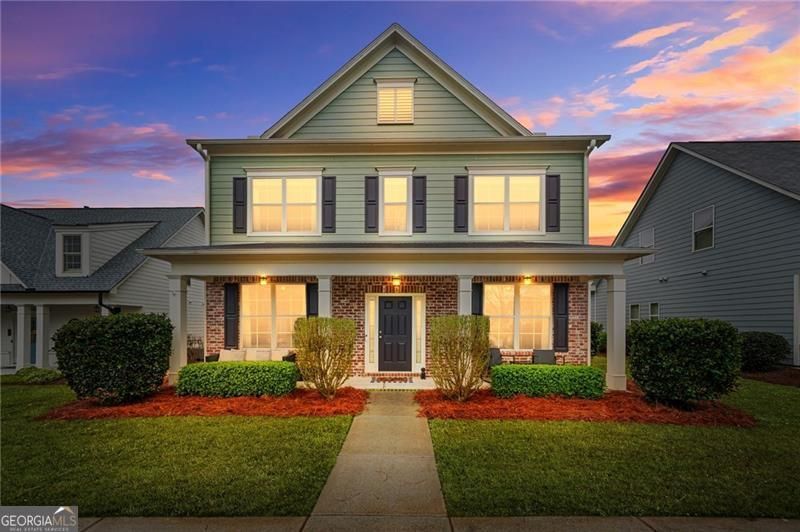
Some homes check the boxes. This one checks them all and then gets priced $10K below appraised value. Located in Canton's highly sought-after Harmony on the Lakes, this 4-bedroom, 2.5-bath home offers 2,678 square feet of thoughtfully designed space built for both everyday living and effortless entertaining. Built in 2015 and meticulously maintained, this is the move-in ready home your buyers have been waiting for. Step inside to hardwood floors, 10-ft ceilings, and crown molding that set the tone from the moment you walk in. The front flex room adapts to whatever your lifestyle demands for a home office, playroom, or formal sitting room. A separate dining room with butler's pantry connecting to the kitchen makes hosting seamless whether it's a Tuesday dinner or a holiday gathering. The kitchen opens directly to the family room, featuring a gas range, kitchen island, breakfast bar, walk-in pantry, and stone counters. The gas fireplace anchors the family room, creating the kind of space people actually want to spend time in. A built-in hall tree just inside the garage entry keeps daily life organized from the moment you walk in. Upstairs, the oversized owner's suite is a true retreat with a soaking tub, separate shower, and double vanity. Three additional bedrooms offer flexibility for families, guests, or remote work. Step outside and you will find covered porches both front and back which is designed for year-round use. The flat, fenced backyard offers privacy without sacrificing the neighborhood feel. A rear-entry 2-car garage and level driveway round out the exterior. Harmony on the Lakes is one of Cherokee County's most active and amenity-rich communities. Three scenic lakes, three pools, swim team, six tennis courts, six pickleball courts, hiking trails, a fitness center, playground, and clubhouse and more! This neighborhood offers something for everyone from game nights, painting classes, casino nights, fireworks for the 4th of July, Alta tennis and pickleball. Top-rated schools round out the package - Indian Knoll Elementary, Dean Rusk Middle, and Sequoyah High School. Commuting and daily errands couldn't be easier with quick access to I-575, the developing Town Center in Holly Springs, and the shops and restaurants of downtown Canton, Woodstock, and Roswell. An independent appraisal is available in MLS documents. Bring your buyers before someone else does.
Property Features
Property Type: Residential - Single Family
Basement: None
Cooling: Ceiling Fan(s), Zoned, Central Air
Fireplaces: 1
Garage: 6 car attached
Heating: Forced Air, Natural Gas, Zoned
Home Style: Traditional
Lot Size: 0.18 Acres
Roof Type: Composition
Stories: 2.0
Taxes: $6,508
Year Built: 2015
Feature Descriptions
Additional Rooms: Family Room, Office, Laundry, Foyer, Other
Amenities: Clubhouse, Lake, Pool, Street Lights, Tennis Court(s), Playground, Fitness Center, Sidewalks, Swim Team, Tennis Team
Appliances: Dishwasher, Disposal, Gas Water Heater, Microwave, Range, Stainless Steel Appliance(s)
Days on Site: 70
Dining Room: Seats 12+, Separate Room
Exterior: Sprinkler System
Exterior: Brick
Fireplace Type: Masonry, Gas Starter, Family Room, Gas Log
Flooring: Carpet, Hardwood, Tile
Foundation: Slab
Interior: Double Vanity, High Ceilings, Separate Shower, Soaking Tub, Tray Ceiling(s), Walk-In Closet(s)
Kitchen: Breakfast Bar, Breakfast Room, Kitchen Island
Parking Notes: Garage, Storage, Attached, Kitchen Level, Garage Door Opener, Side/Rear Entrance
Security Features: Smoke Detector(s), Carbon Monoxide Detector(s)
Sewer: Public Sewer
Swimming Pool: Yes
Topography: Level
Utilities: Cable Available, Electricity Available, Water Available, Sewer Available, High Speed Internet, Natural Gas Available
Water: Public
Window Features: Double Pane Windows
Local Schools
High School: Sequoyah
Middle School: Dean Rusk
Elementary School: Indian Knoll
Listed By / Shown By
Listed By
Agency Name: eXp Realty
Agency Phone: 888-959-9461
Shown By
Agent Name: Prisavia Croft
Agent Phone: (423) 544-0509
Agency Title: Crye-Leike Real Estate Services

Source: GAMLS
Estimate Your Payment
Estimated Payment
$ 1,863.88 per month $1,168.42 Principal & Interest $542.33 Property Tax $153.13 Homeowner's InsuranceChange Payment Information



Privacy Policy / DMCA Notice / ADA Accessibility


This site is hosted, designed and copyright
© 1994 - 2026 by
Delta Media Group, Inc. -- Patent Pending --
192 S Village Avenue | MLS# 10699432
This single family home located at 192 S Village Avenue, Canton, GA 30115 is currently listed for sale with an asking price of $525,000. This property was built in 2015 and has 4 bedrooms and 2 full and 1 partial baths with 2678 sq. ft. S Village Avenue is located in the Harmony on the Lakes subdivision. Search Harmony On The Lakes real estate on pcroft.crye-leike.com today.