Prisavia Croft
REALTOR®, AHWD, C2EX, CBR, RPR, SNP



BEDS3
BATHS2 full
SQUARE FEET1,676
MLS#3593342
STATUSActive
PROPERTY TYPEResidential - Single Family
SUBDIVISIONOcoee Hills
Property Description
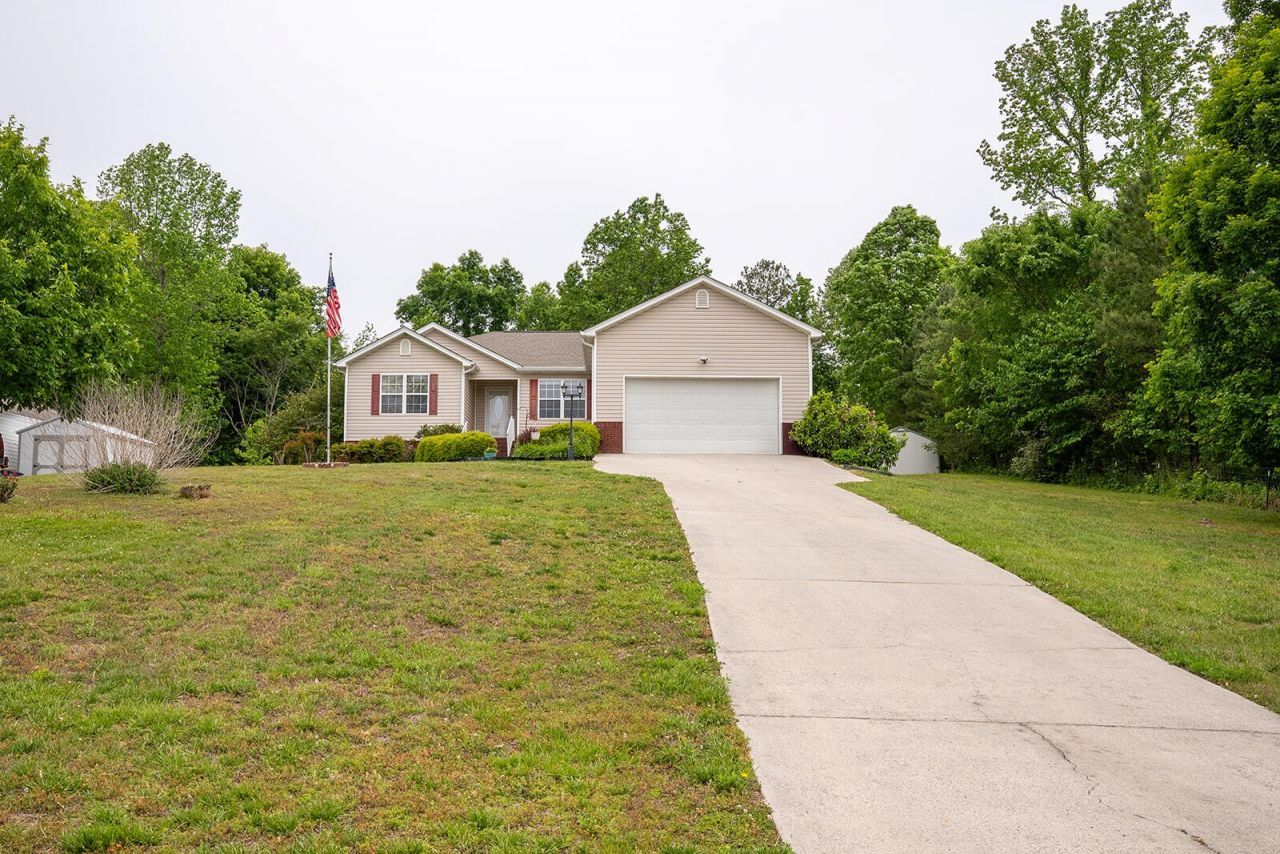
OPEN HOUSE: Sunday, September 27 @ 12pm-2pm. Plenty of space, practical features, and a garage that deserves some attention! Located at 196 Chetola Drive in Cleveland, the large lot provides room to enjoy the outdoors, while the screened-in back porch is the perfect spot for morning coffee, quiet evenings, or entertaining without worrying about the weather. And for the hobbyist, collector, or anyone who loves an organized workspace, the garage is a standout feature with an impressive amount of built-in storage and organization racks already in place. Whether you need space for tools, projects, equipment, or simply want a garage where everything has its place, this one is ready for it. Conveniently located in Cleveland, 196 Chetola Drive offers the extra space and functional features that make everyday living a little easier.
Property Features
Property Type: Residential - Single Family
Cooling: Central Air
Garage: 2 car attached
Lot Size: 0.66 Acres
Roof Type: Other
Stories: 1.0
Taxes: $1,032
Year Built: 2006
Amenities
Ceiling Fan(s)
High Ceilings
Walk-In Closet(s)
Feature Descriptions
Appliances: Refrigerator, Electric Range
Days on Site: 8
Exterior: Vinyl Siding, Other, Brick
Flooring: Wood, Tile, Other
Lot: Level, Cleared, Other
Lot Dimensions: 110x260
Parcel#: 060N E 00700 000
Parking: Attached, Driveway
Parking Notes: Attached, Driveway
Patio/Porch: Screened, Porch
Sewer: Septic Tank
Topography: Level, Cleared, Other
Utilities: Water Available
Water: Public
Local Schools
High School: Bradley Central High School
Middle School: Lake Forest Middle School
Elementary School: Park View Elementary School
Listed By / Shown By
Listed By
Agency Name: Realty ONE Group Experts
Agency Phone: 4235410100
Shown By
Agent Name: Prisavia Croft
Agent Phone: (423) 544-0509
Agency Title: Crye-Leike Real Estate Services

Source: Nashville MLS
Estimate Your Payment
Estimated Payment
$ 916.69 per month $734.44 Principal & Interest $86.00 Property Tax $96.25 Homeowner's InsuranceChange Payment Information




Member Participants (and their affiliated licensees, if applicable) shall indicate on their websites that IDX information is provided exclusively for consumers’ personal non-commercial use, that it may not be used for any purpose other than to identify prospective properties consumers may be interested in purchasing, that the data is deemed reliable but is not guaranteed by MLS GRID, and that the use of the MLS GRID Data may be subject to an end user license agreement prescribed by the Member Participant’s applicable MLS if any and as amended from time to time. MLS GRID may, at its discretion, require use of other disclaimers as necessary to protect Member Participant, and/or their MLS from liability.
Based on information submitted to the MLS GRID. All data is obtained from various sources and may not have been verified by broker or MLS GRID. Supplied Open House Information is subject to change without notice. All information should be independently reviewed and verified for accuracy. Properties may or may not be listed by the office/agent presenting the information.
Privacy Policy / DMCA Notice / ADA Accessibility


This site is hosted, designed and copyright
© 1994 - 2026 by
Delta Media Group, Inc. -- Patent Pending --
196 Chetola Drive Ne | MLS# 3593342
This single family home located at 196 Chetola Drive Ne, Cleveland, TN 37323 is currently listed for sale with an asking price of $330,000. This property was built in 2006 and has 3 bedrooms and 2 full baths with 1676 sq. ft. Chetola Drive Ne is located in the Ocoee Hills subdivision. Search Ocoee Hills real estate on pcroft.crye-leike.com today.